

Home extensions in Cheltenham.
Rear, side, wraparound and two-storey extensions across Cheltenham and Charlton Kings, designed around the council’s extension guidance and built by one family-run team from first drawing to handover.
Which extension suits your house?
Cheltenham’s houses call for different extensions.
Regency and early Victorian townhouses
A single-storey rear extension at garden level that leaves the street front untouched. A roof lantern or glazed link keeps the original back wall readable, which often helps in a conservation area.
Victorian and Edwardian villas
In The Park, Leckhampton and Pittville, longer gardens leave room for a generous kitchen and family room, or a side extension where the plot is wide enough.
1930s and post-war semis
A two-storey side extension for an extra bedroom, often combined with a single-storey rear wraparound to open up the ground floor.
Later family homes
In Up Hatherley, Warden Hill and Benhall, a single-storey kitchen extension with roof glazing usually makes the biggest difference for the money.
Detached homes in Charlton Kings
Larger plots allow bigger extensions, but on the Battledown estate the trustees must approve the design as well as the council.
Listed homes
Any extension needs listed building consent as well as planning permission, so we prepare both together.
Planning an extension in Cheltenham
Permitted development, permission and neighbours.
Cheltenham Borough Council decides householder applications, normally within eight weeks. Here’s how the rules usually apply to an extension.
Our design service →- Outside conservation areas, many single-storey rear extensions are permitted development: up to 3 metres deep on an attached house or 4 metres on a detached one, and up to 6 or 8 metres through the council’s prior approval process.
- Inside a conservation area, side extensions and two-storey rear extensions need planning permission, and the larger prior approval route isn’t available.
- The council’s extension guidance expects extensions to suit the original house and protect neighbours, including a 45-degree test for light to their windows.
- Party walls. Building on or near a shared boundary usually means serving notice on your neighbours under the Party Wall Act. We tell you when it applies.
- Building regulations apply to every extension, whether or not it needs planning permission. We arrange the approvals and inspections.

A Cheltenham extension
Bouncers Lane
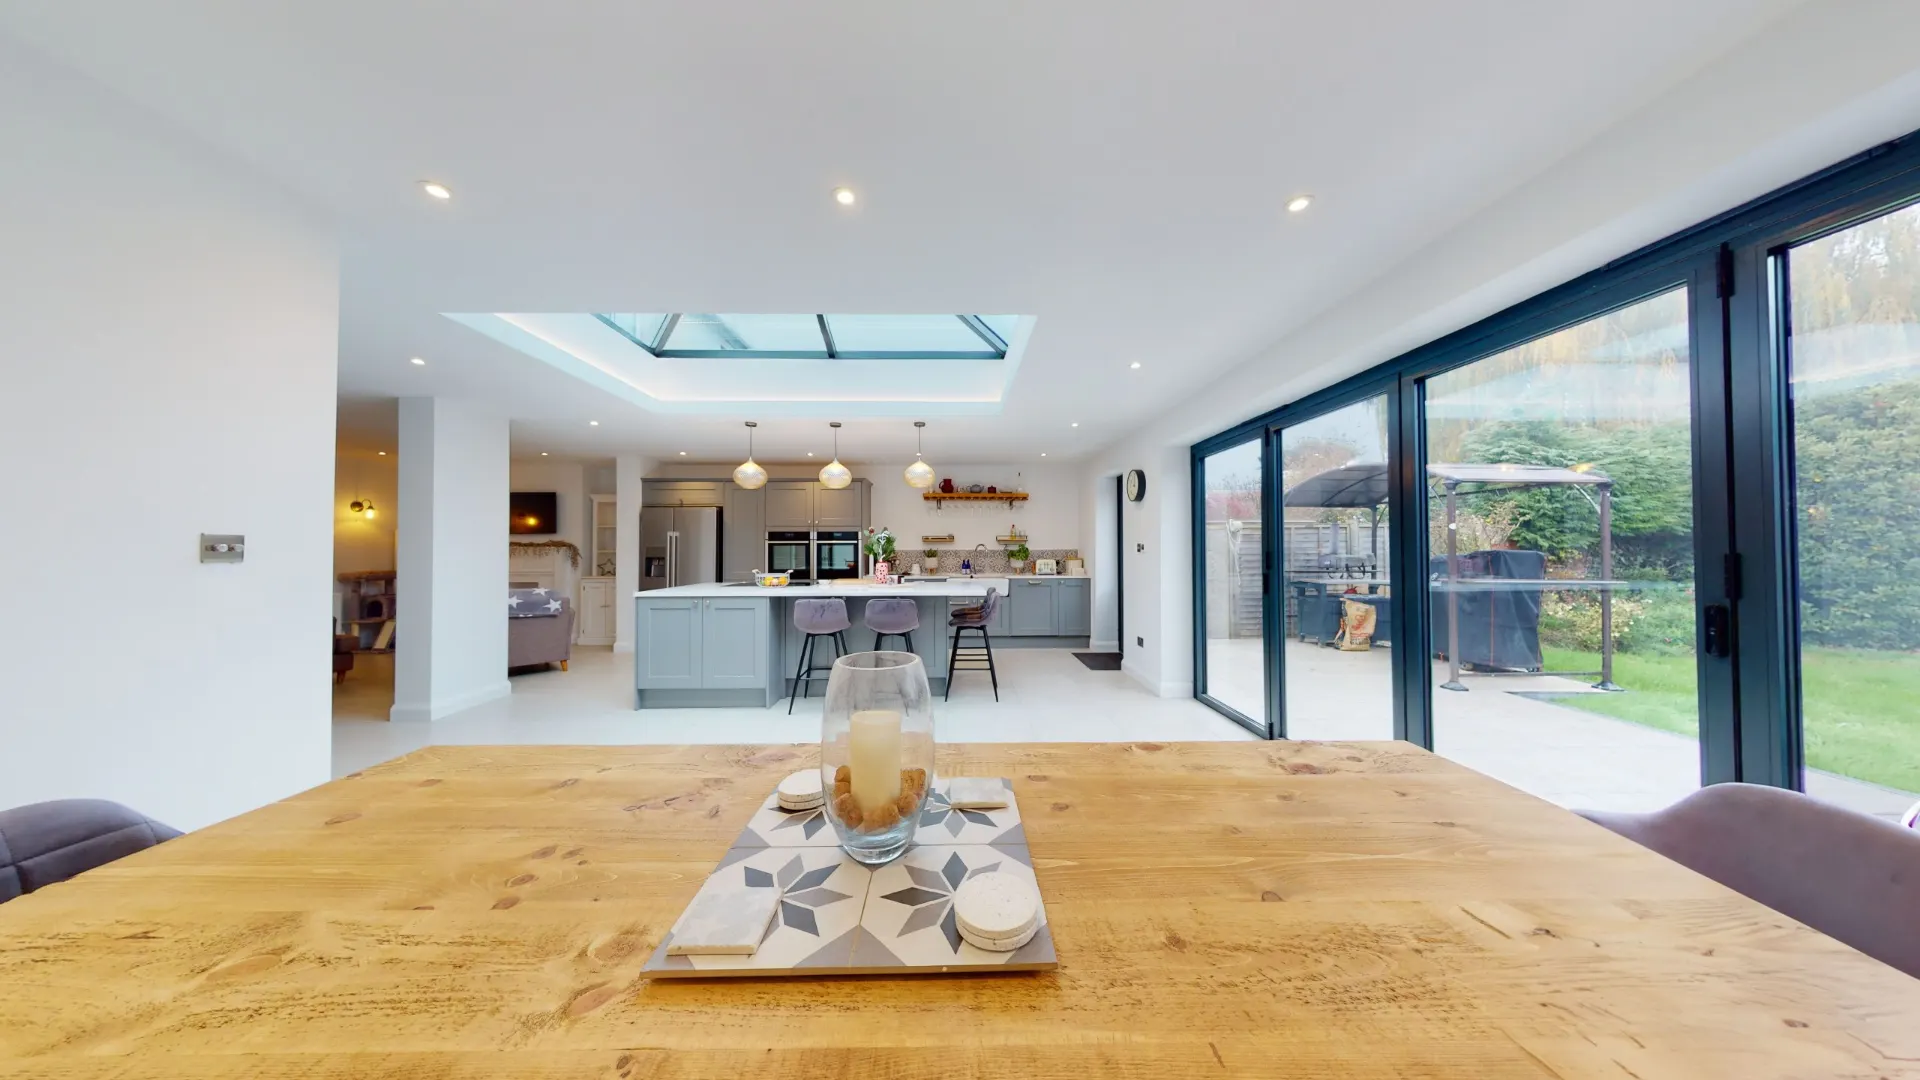
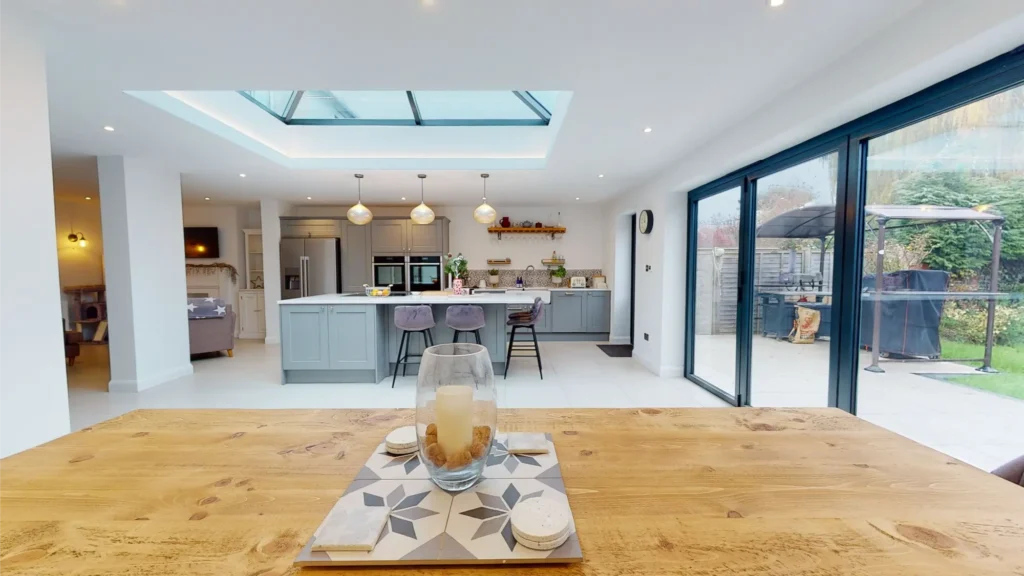
The aim was one large room for cooking, eating and relaxing. A lantern rooflight brings daylight into the middle of the new space, bi-fold and sliding doors open the dining and living areas to the garden, and a wood-burning stove anchors the living end. The rest of the house was refurbished at the same time.

Charlton Kings
Extensions in Charlton Kings.
Charlton Kings has two of Cheltenham’s seven conservation areas, Cudnall Street and Bafford, as well as the Battledown estate with its own covenant and trustees. Homes on the upper slopes towards the escarpment can also fall inside the Cotswolds National Landscape.
That means it’s worth checking the rules for your street before settling on a design. We do this at the first visit, then design an extension that works for the house and for the approvals it needs.

From an extension client
“We were particularly picky in selecting our builder, wanting to ensure quality along with on-time, on-budget delivery. The Precision team gave us confidence in their ability to do that for us and then the delivery itself was fantastic.”
Simon Pike
House extension · Google review
FAQs
Extension questions from Cheltenham
How long does an extension take?
Most home extensions take between 3 and 6 months from design to completion. If planning permission is needed, allow around eight weeks for the council’s decision before work can start.
Is my house in a conservation area?
Much of central Cheltenham is in the Central Conservation Area, and there are six more across the borough, including Prestbury, Bafford and Cudnall Street. We check your address at the first visit.
Can we stay at home while you build?
Usually, yes. Most of the work happens outside until the new space is joined to the house. We plan that stage carefully so you know in advance when the kitchen or a room will be out of use.
Will the extension match the house?
It can match exactly, in brick, stone or render, or it can be a deliberate contrast in glass and timber. In a conservation area we agree the approach with you before applying.
Do you also renovate the rest of the house?
Yes. Many clients combine an extension with a refurbishment, as at Bouncers Lane. See home renovations in Cheltenham.

Planning an extension in Cheltenham?
Tell us about your house and how you’d like to use the space. We reply to every enquiry within 24 hours.