


Bouncers Lane
A large single-storey rear extension and a full refurbishment of a Cheltenham family home, creating one open-plan space for cooking, eating and relaxing.
Location
Cheltenham
Project
Extension and refurbishment
What we did
Home extension · Refurbishment
About the project
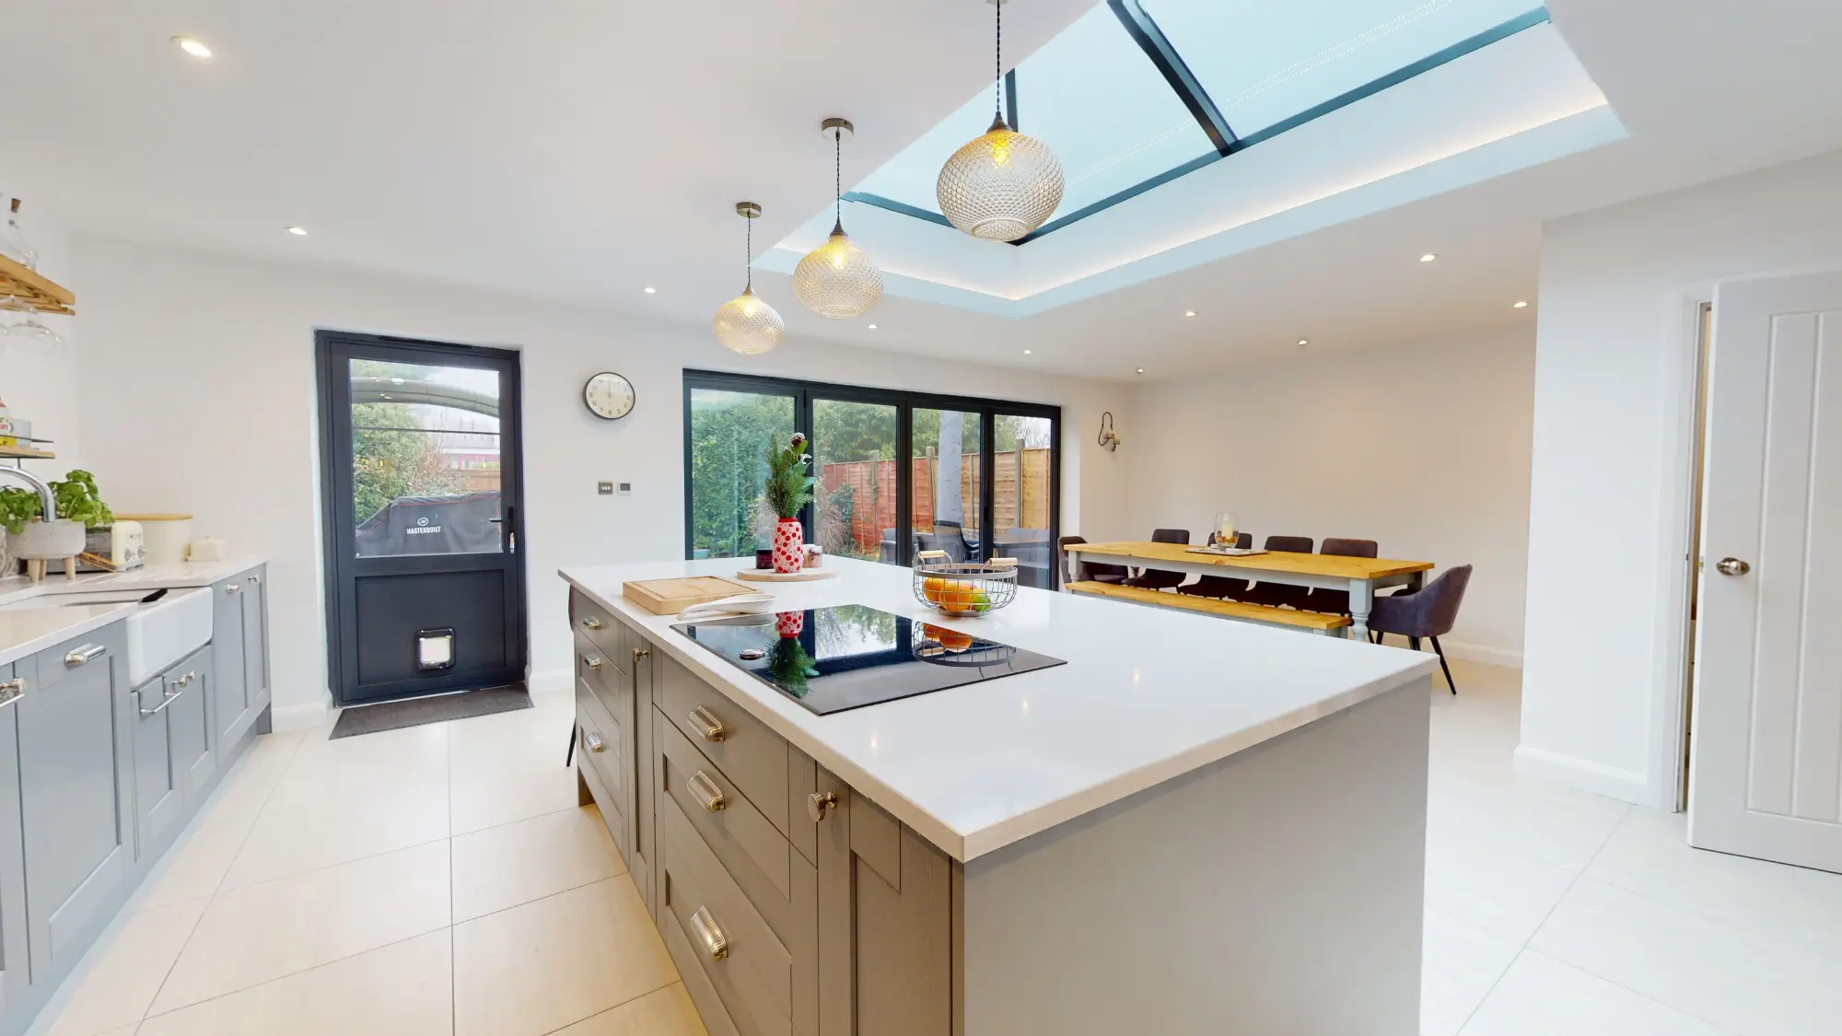
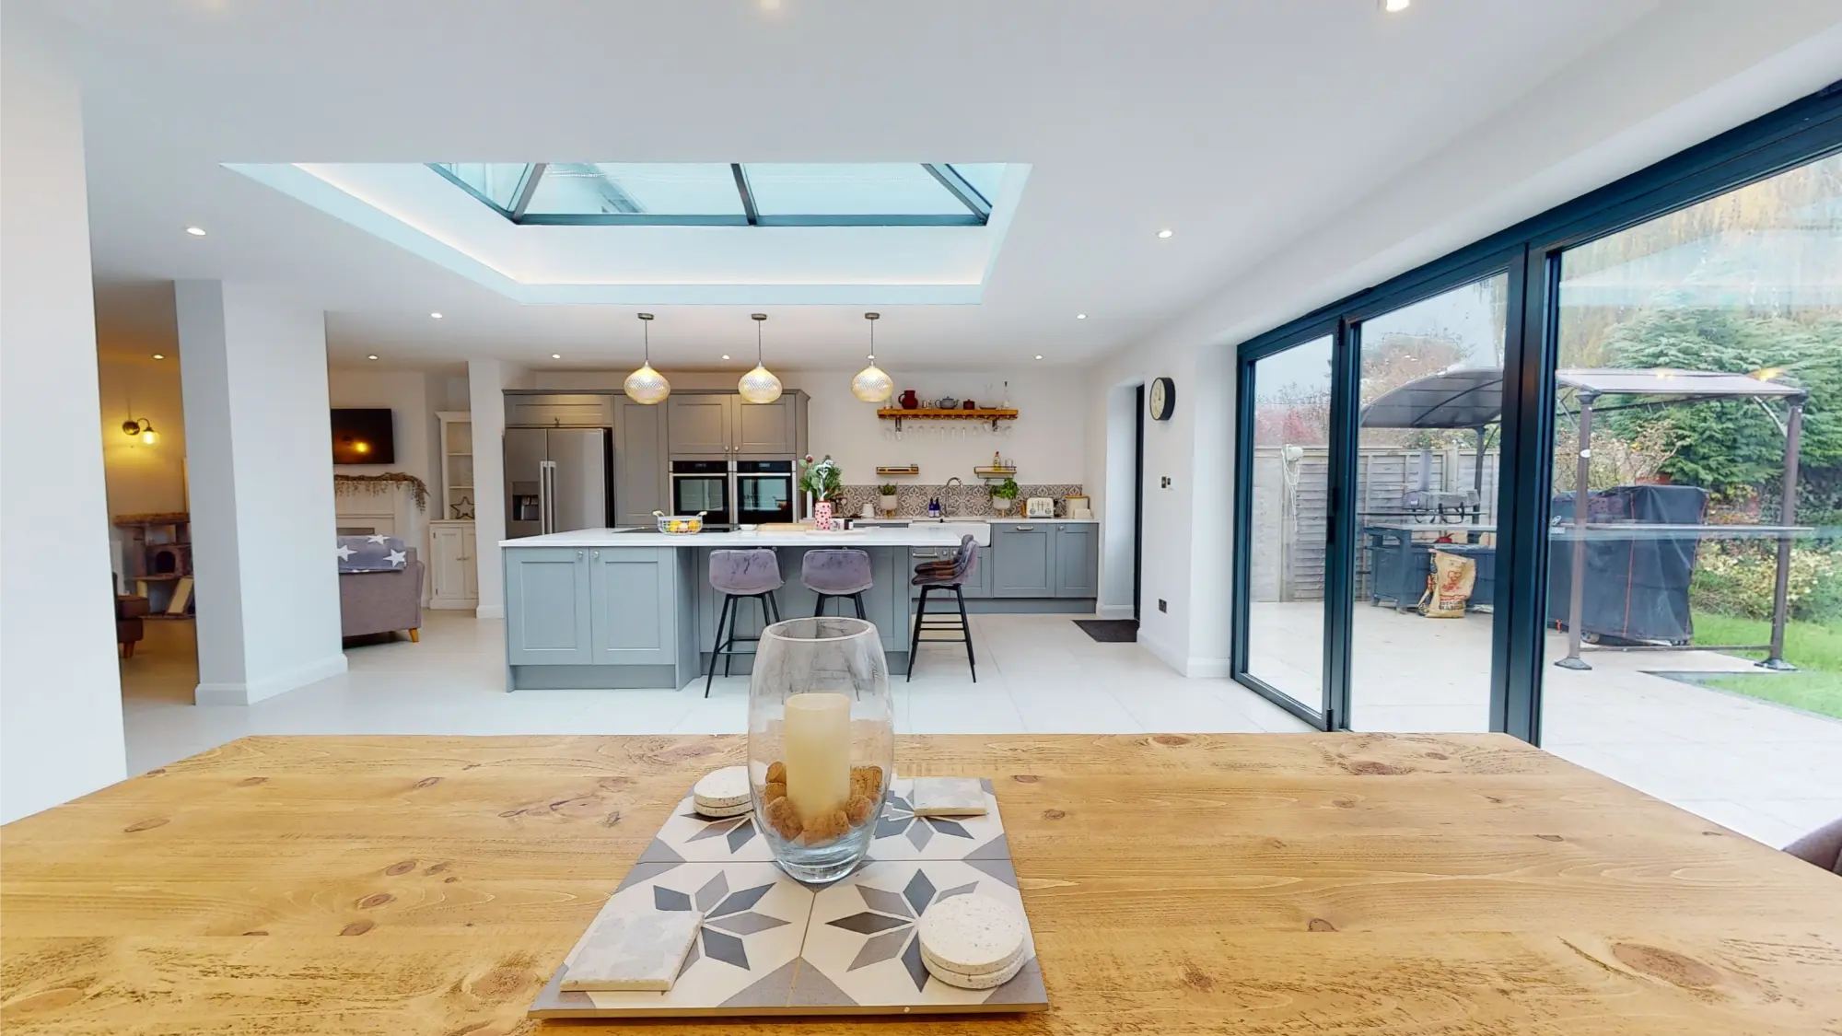
The extension adds one light-filled room across the back of the house. A lantern rooflight sits over the middle of the space with the kitchen island beneath it, a dining area beside bi-fold and sliding doors onto the lawn, and a living area around a wood-burning stove.
The kitchen pairs grey shaker units with a Belfast sink and a patterned tiled splashback, and the island has an induction hob and a breakfast bar. The rest of the house was refurbished at the same time, so the old and new parts feel like one home.
Gallery




More projects
You might also like

Montazah
View project →Planning something similar?
Tell us about your home or plot. We reply to every enquiry within 24 hours.