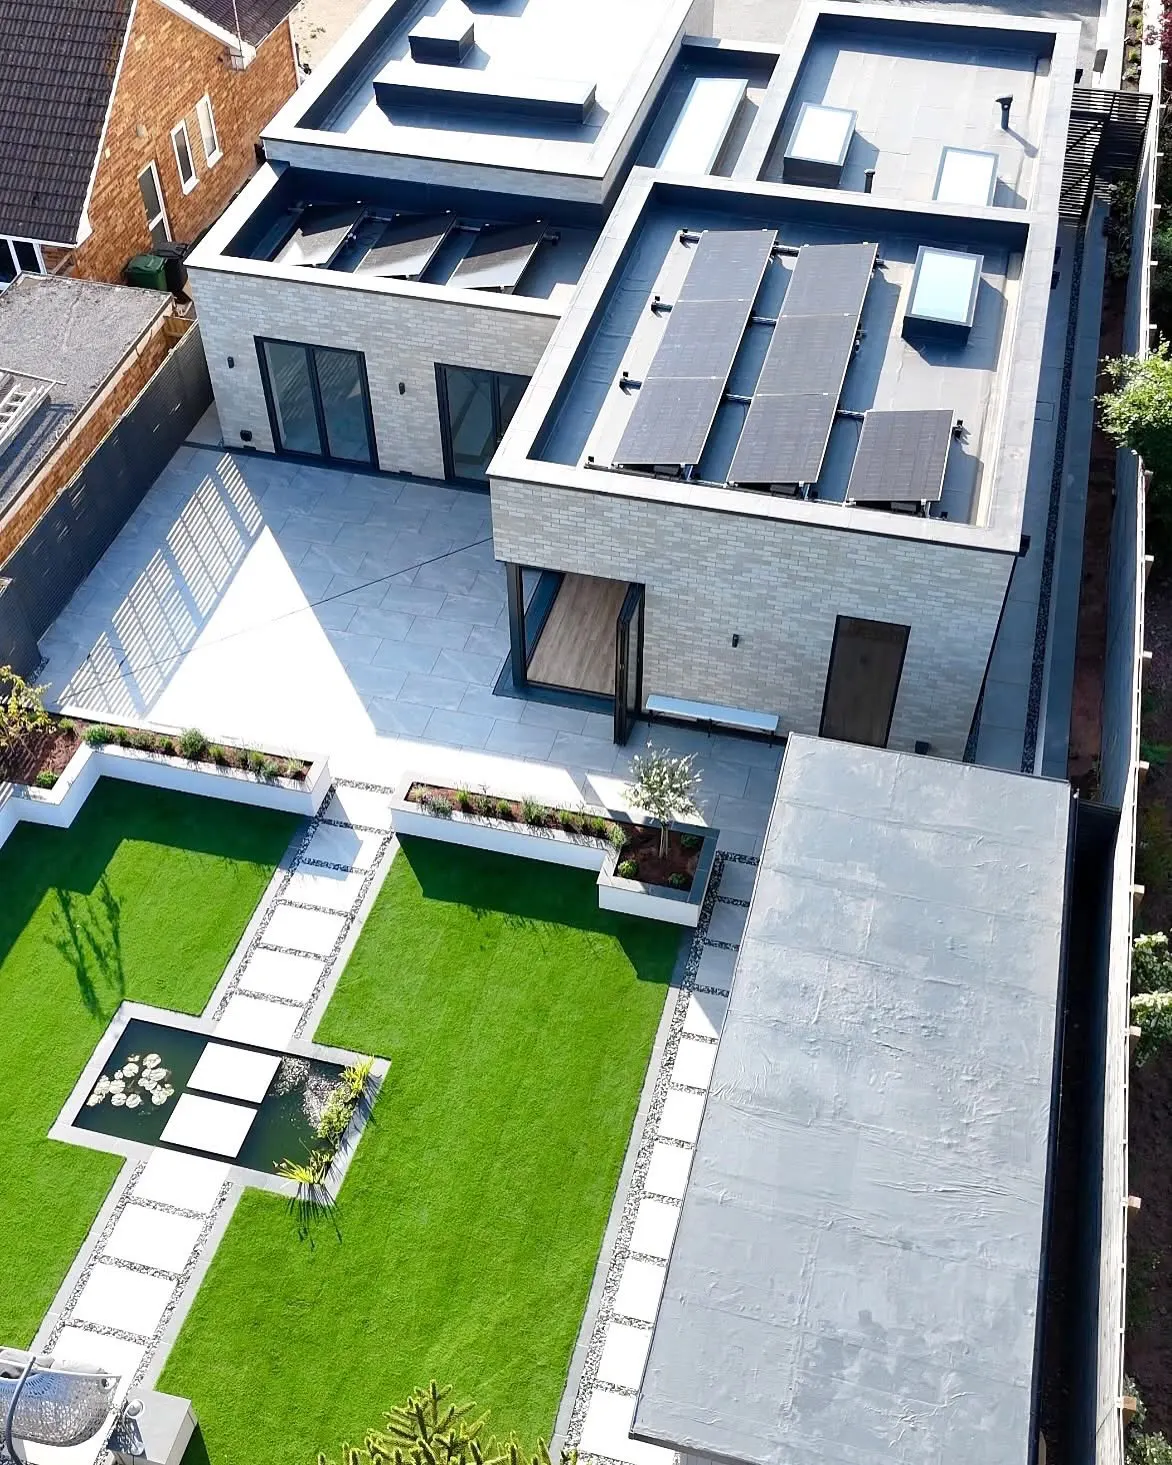
Aerial view of Montazah, a newly built flat-roofed house with solar panels, a walled lawn and paved terrace

Montazah

A bespoke three-bedroom bungalow on a steep, awkward plot, with a stepped roof, large rooflights and gardens the clients designed themselves.

Location

Gloucester

Project

New build

What we did

New build · Mechanical and electrical by Precision Green Energy

About the project

This bespoke new build has a stepped roof, large rooflights that fill the home with daylight, and an open-plan layout with triple-glazed aluminium doors and windows. Every detail was considered, right down to the brick and window detailing.

The plot was steep, with limited access for machinery and deliveries, so the house sits on deep foundations. Inside there are two en-suites and a family bathroom, with LVT flooring throughout. The clients designed the gardens themselves.

Precision Green Energy carried out the full mechanical and electrical package: the electrics, MVHR (mechanical ventilation with heat recovery) and a heating system with a gas boiler, pressurised hot water cylinder and underfloor heating throughout.

Gallery

Montazah courtyard garden with stepping-stone paving, an egg chair and clipped hedging
Montazah garden with a young tree in a rendered raised planter under a clear blue sky
Montazah rear garden with a striped lawn, paved path and the house beyond
Montazah terrace laid in grey porcelain paving, looking back at the bi-fold doors
Montazah living room with bi-fold doors open onto the terrace and garden
Montazah walk-in shower with a glass screen and brushed brass rail
Montazah bathroom tiled in large-format grey porcelain, with a bath and wall-hung vanity
Montazah kitchen detail: black undermount sink and tap against a marble-effect worktop
Montazah utility area with fitted units and a black tap
Montazah open-plan kitchen during fit-out, with the island under construction
Montazah kitchen run beneath a rooflight, with copper pendants over the worktop
Montazah kitchen with handleless grey units, copper pendant lights and oak-effect flooring
Overhead view of Montazah's flat roof showing the solar panel layout and rooflights
Montazah from the front, with a block-paved driveway, circular planter and rendered white elevation
Montazah from above, showing the zinc-grey flat roofs, solar array and landscaped courtyard

More projects

You might also like

All projects →

Planning something similar?

Tell us about your home or plot. We reply to every enquiry within 24 hours.