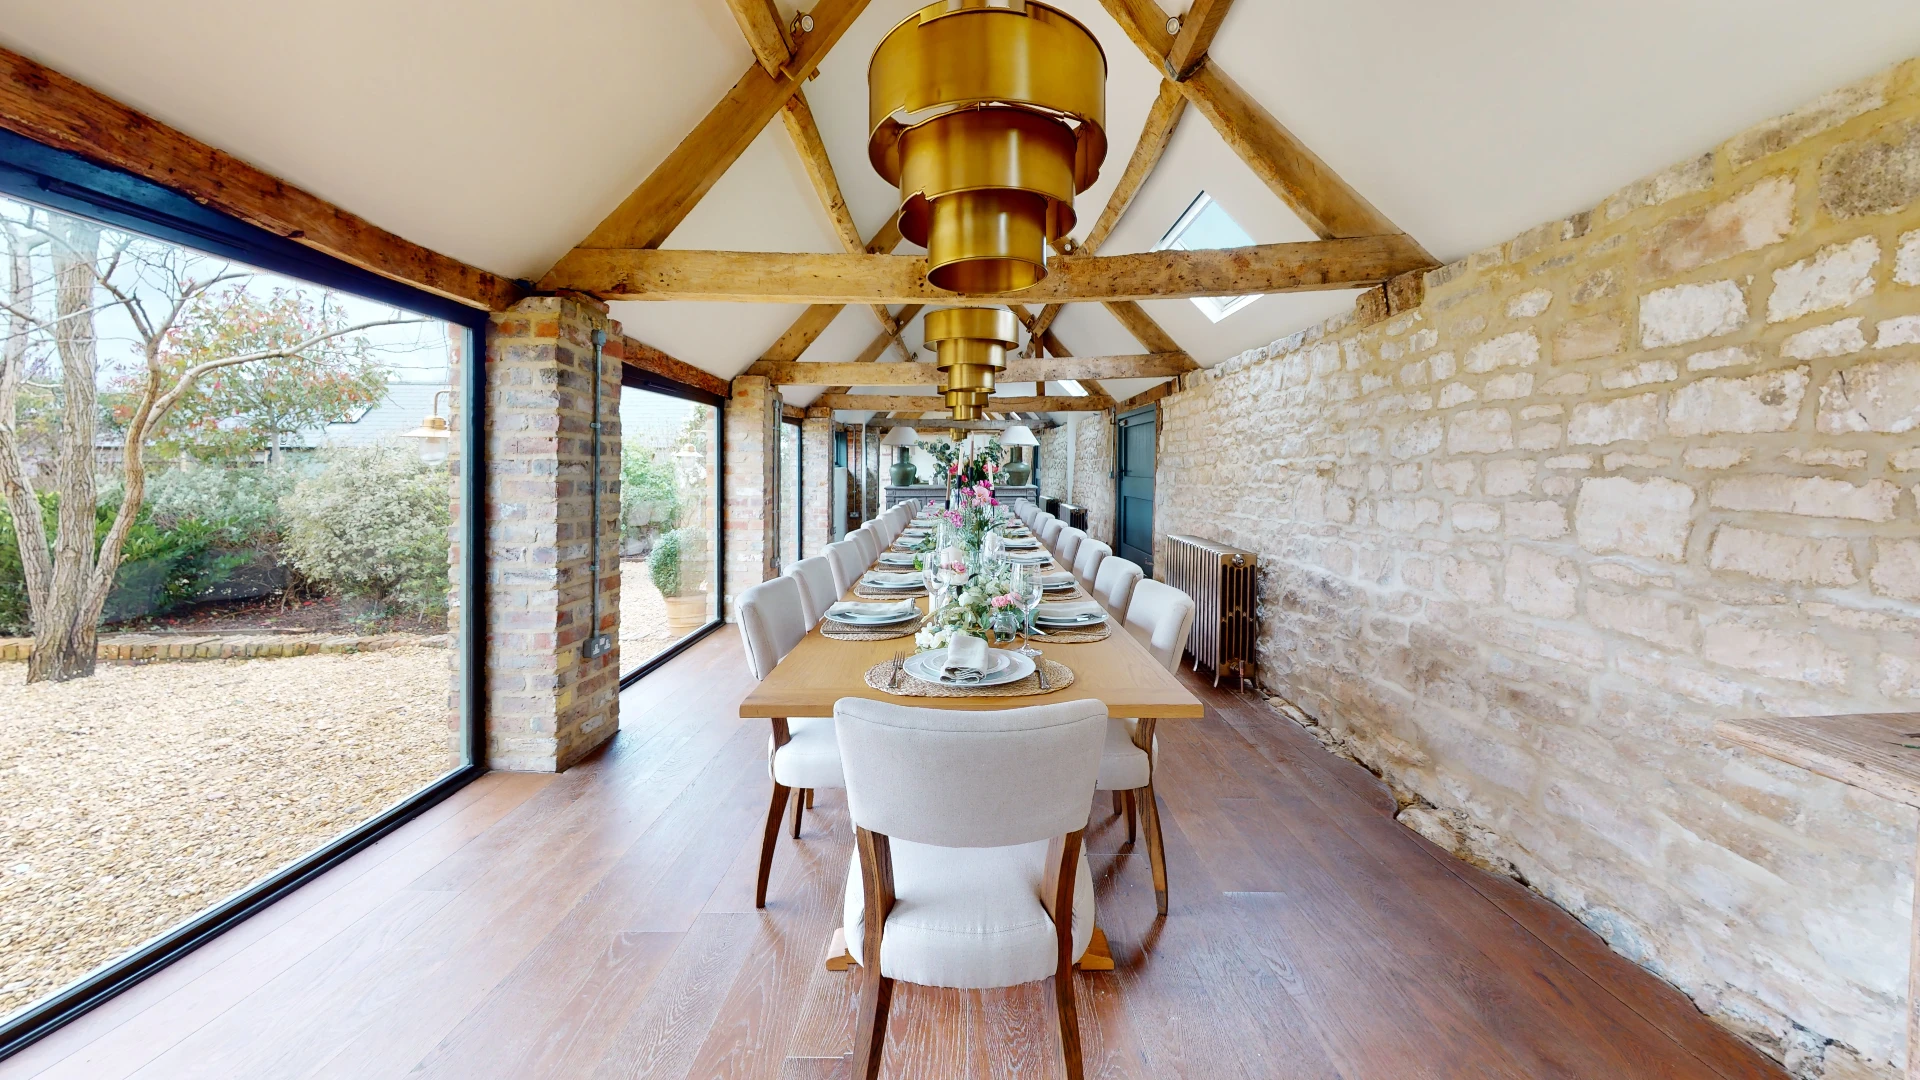
Stone Barn banqueting table set for a wedding under an exposed oak truss and a brass pendant light

Stone Barn and Welches Farm

Two properties on one estate, transformed into high-end holiday accommodation and a flexible wedding venue.

Location

Stroud

Project

Holiday let and wedding venue

What we did

Interiors · Bathrooms · Bespoke furniture

About the project

At Stone Barn, we remodelled the bedrooms and bathrooms to a high specification, with luxury en-suites and carefully considered details. We also made one-off pieces, including handcrafted dining tables for wedding banquets in the reception space.

At Welches Farm, we created a bridal suite with a new en-suite and a freestanding bath on a raised platform in the dressing room. The guest en-suites were remodelled, and we designed a children’s adventure playroom and sleepover space with custom-built bunk beds.

The grounds gained a feature swimming pool and pool house, giving guests somewhere to relax and celebrate. Together, the two buildings make the estate a destination for weddings, celebrations and luxury breaks.

Gallery
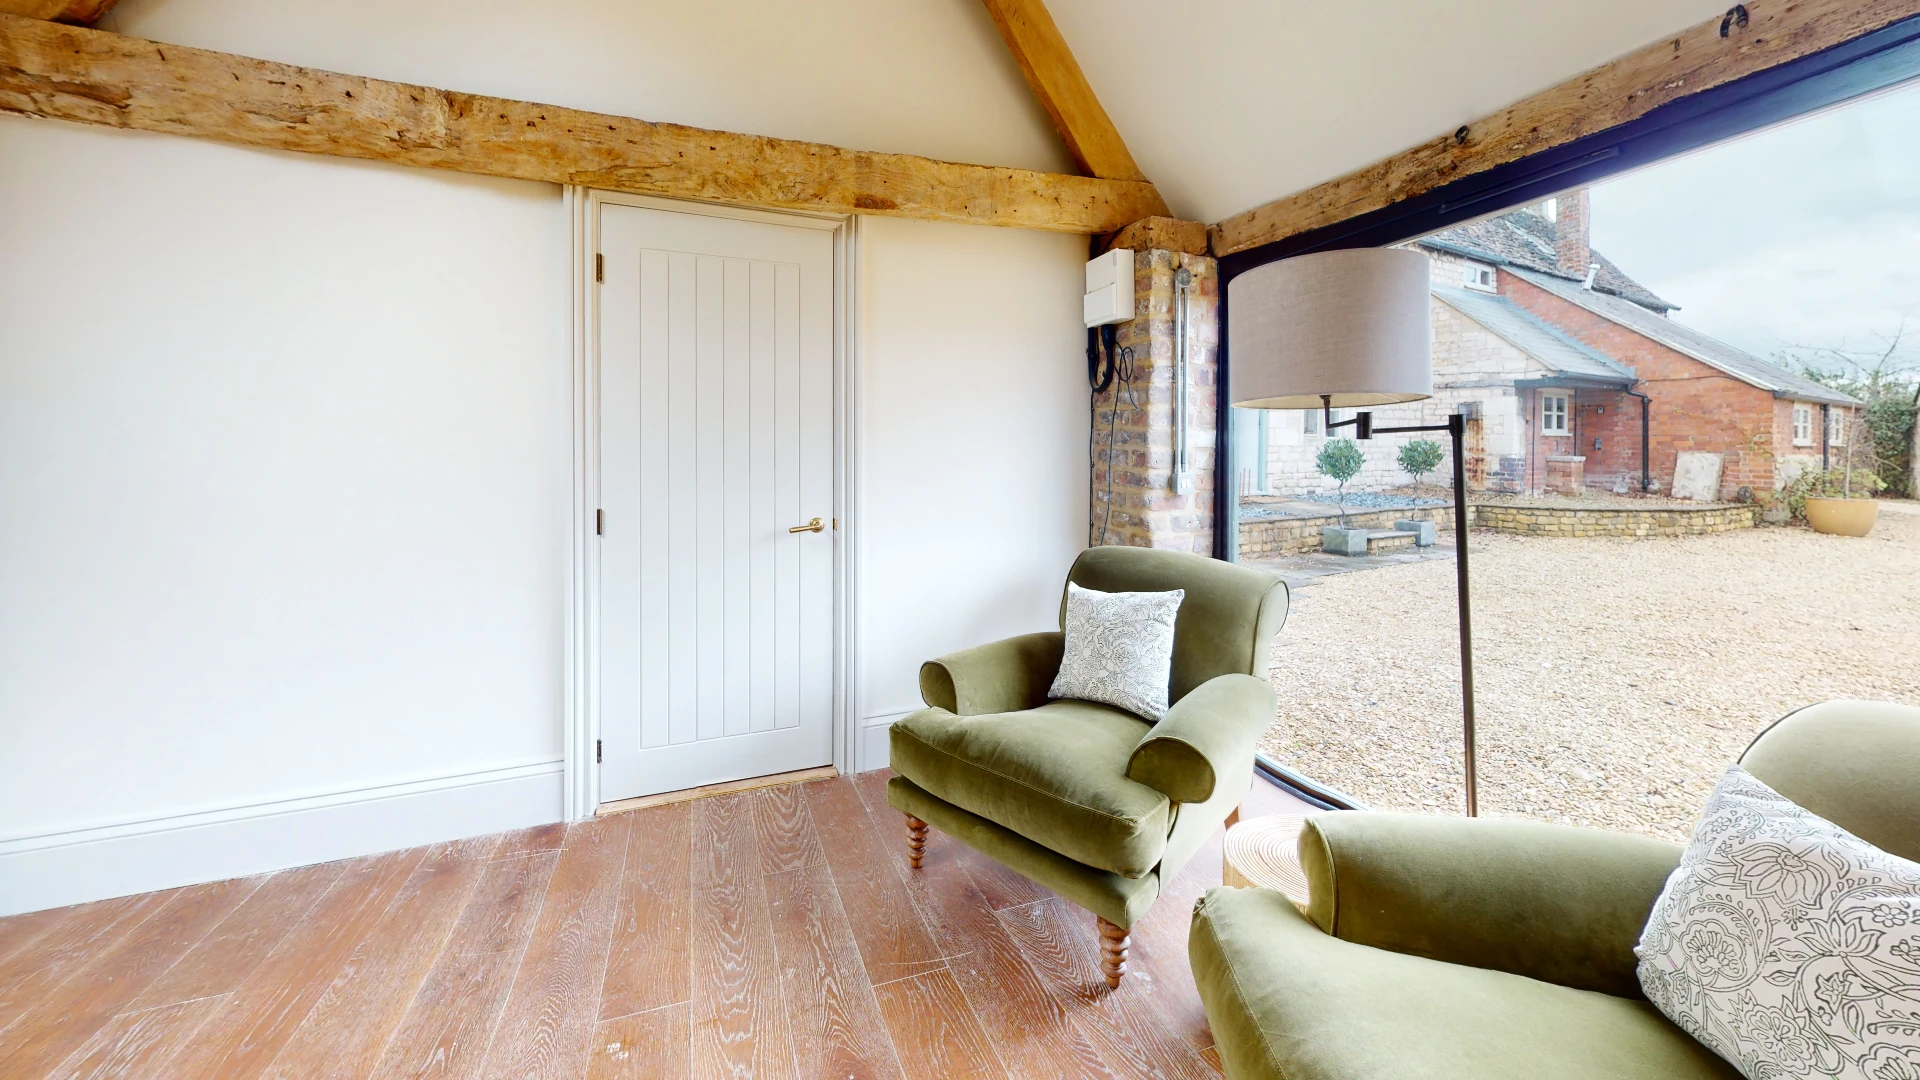
Stone Barn snug with green velvet armchairs and glazed doors opening onto the gravel courtyard
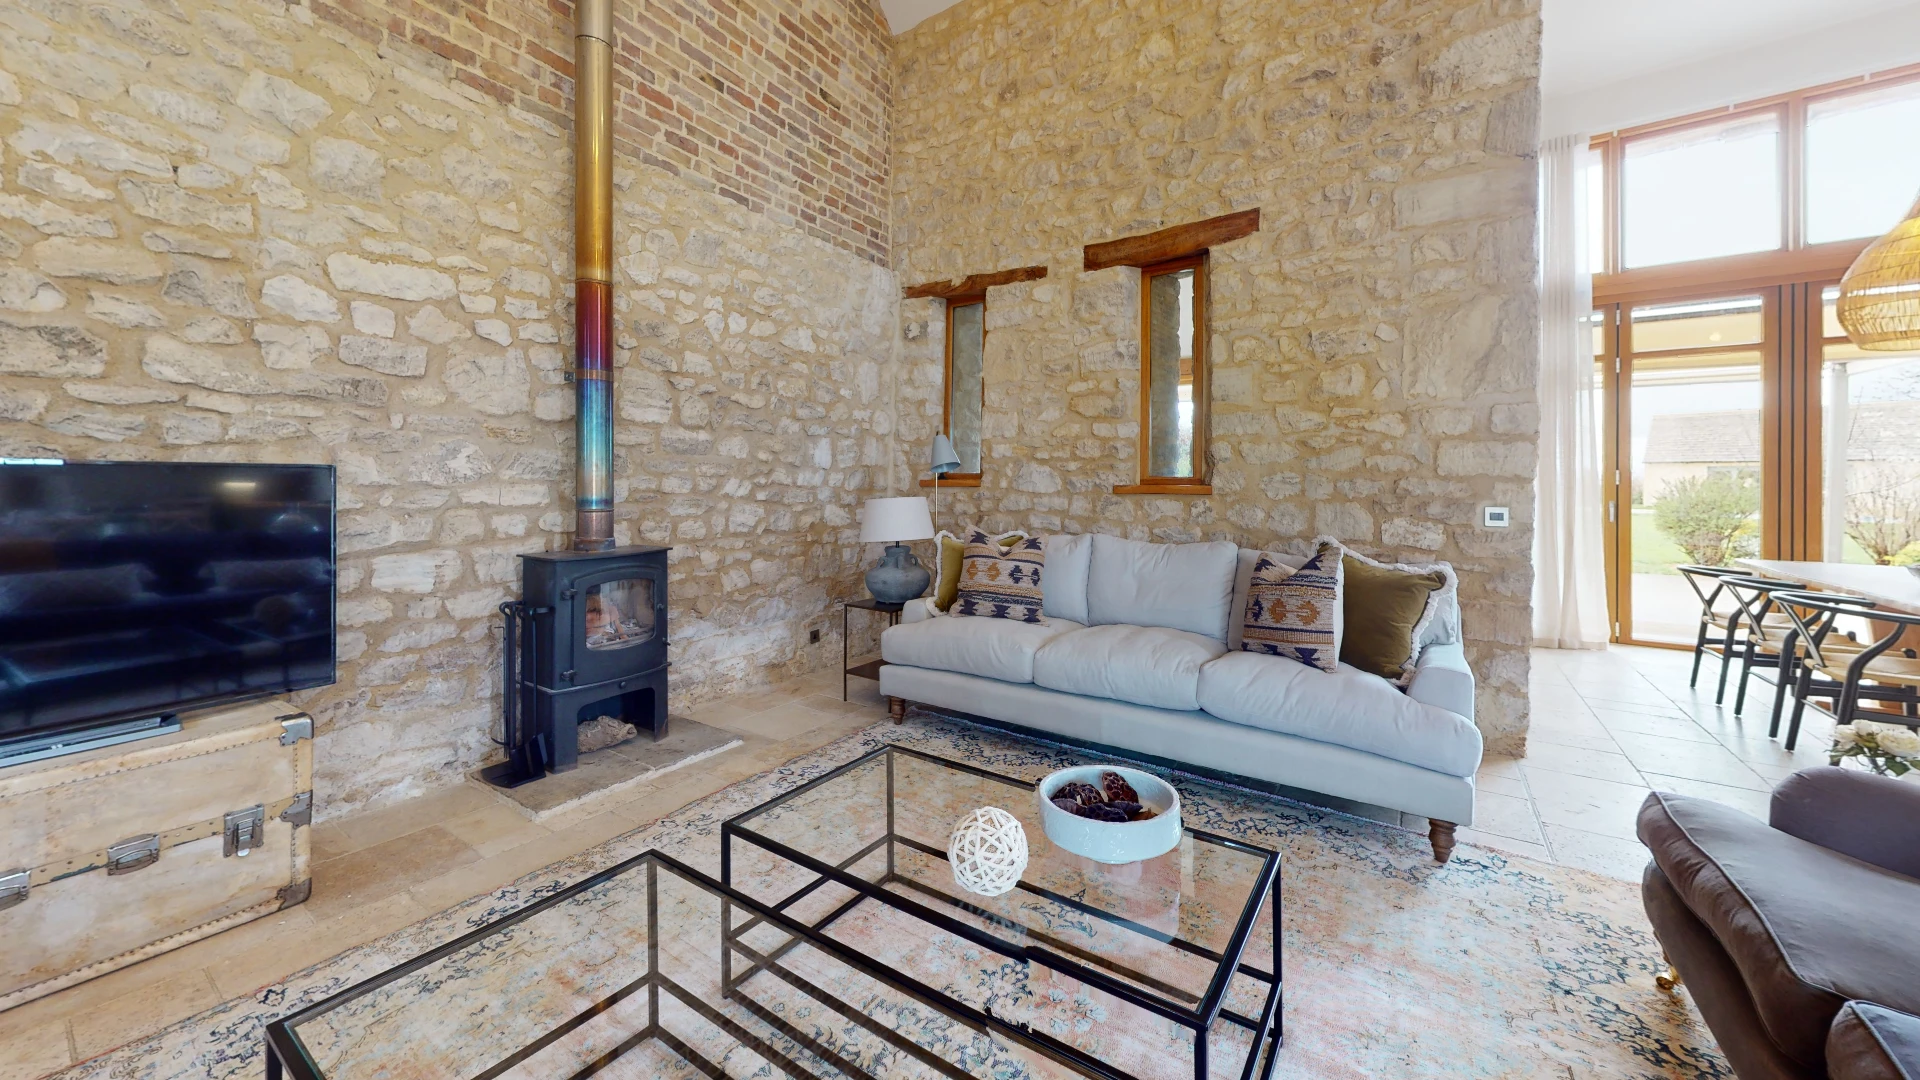
Stone Barn living room with a wood burning stove set into bare stone, a grey sofa and a wall-mounted television
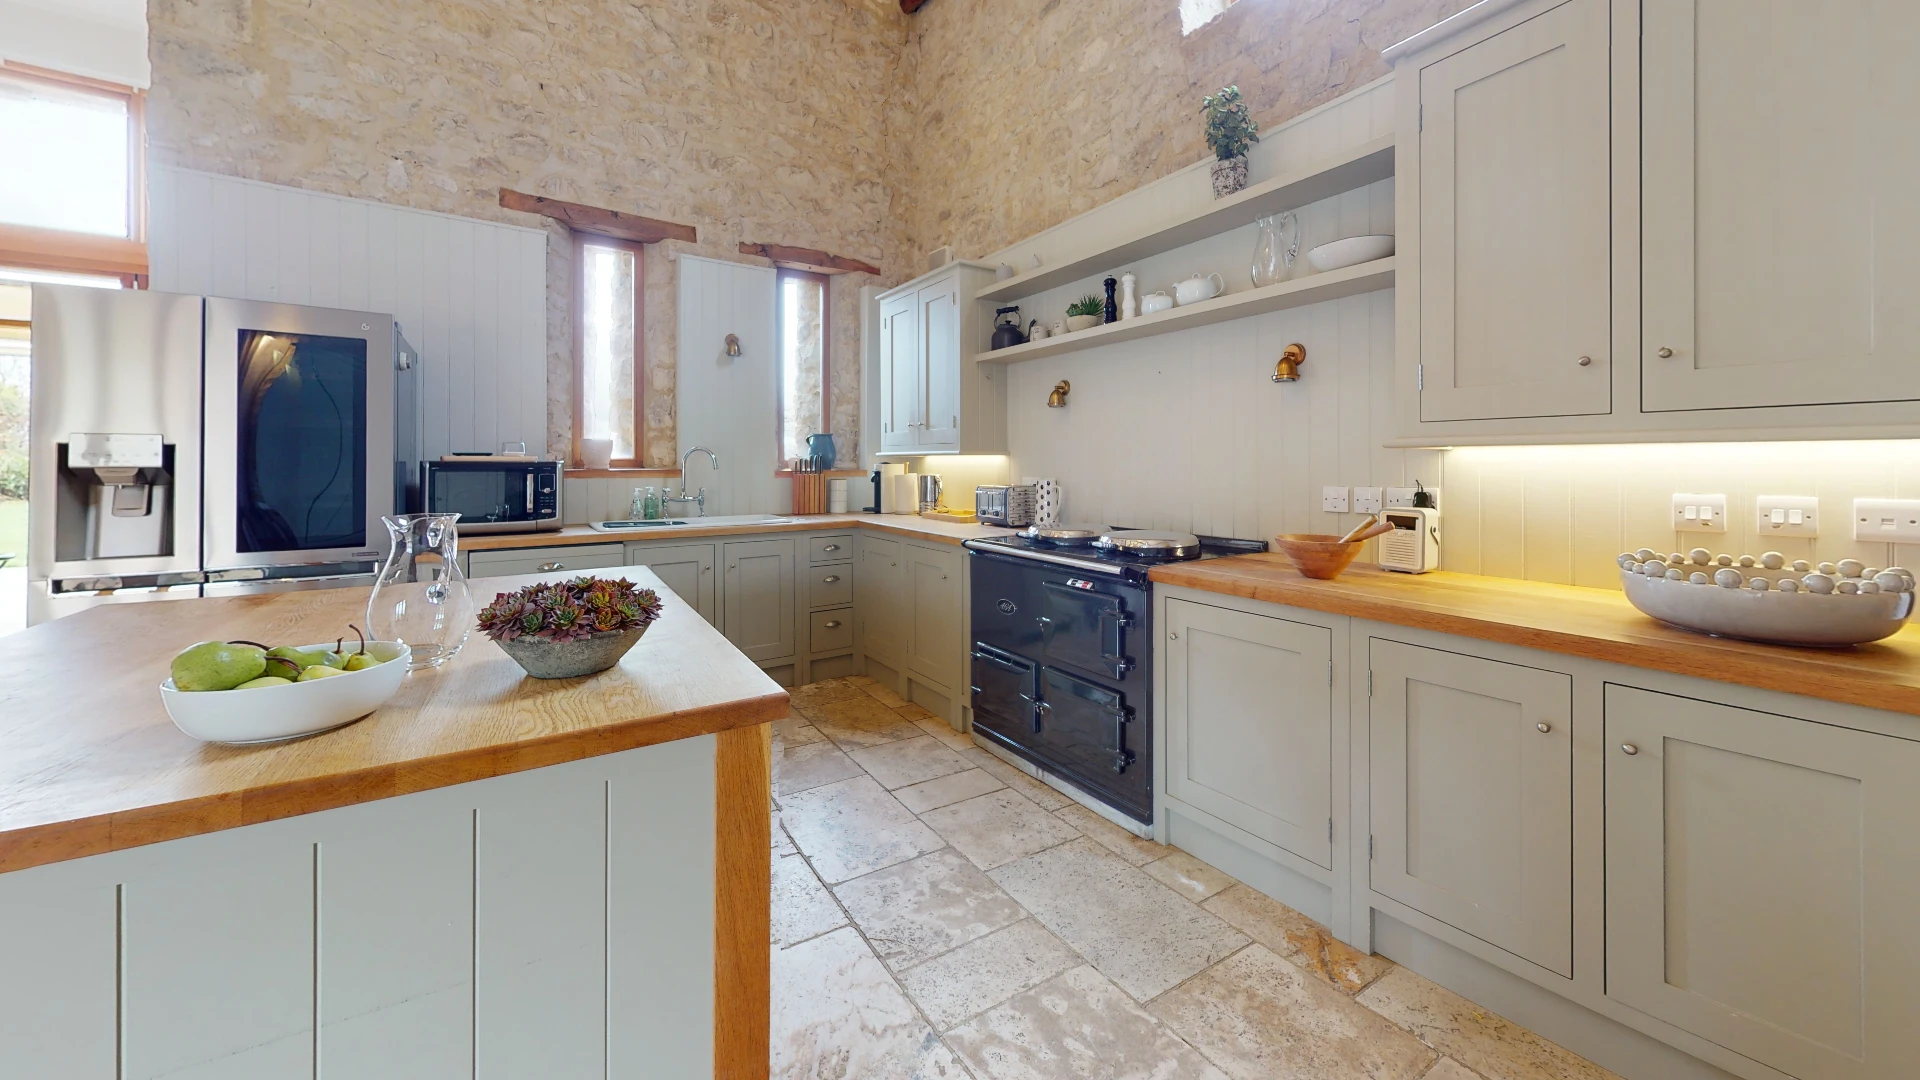
Stone Barn kitchen with sage shaker units, oak worktops and a cream range cooker against a bare stone wall
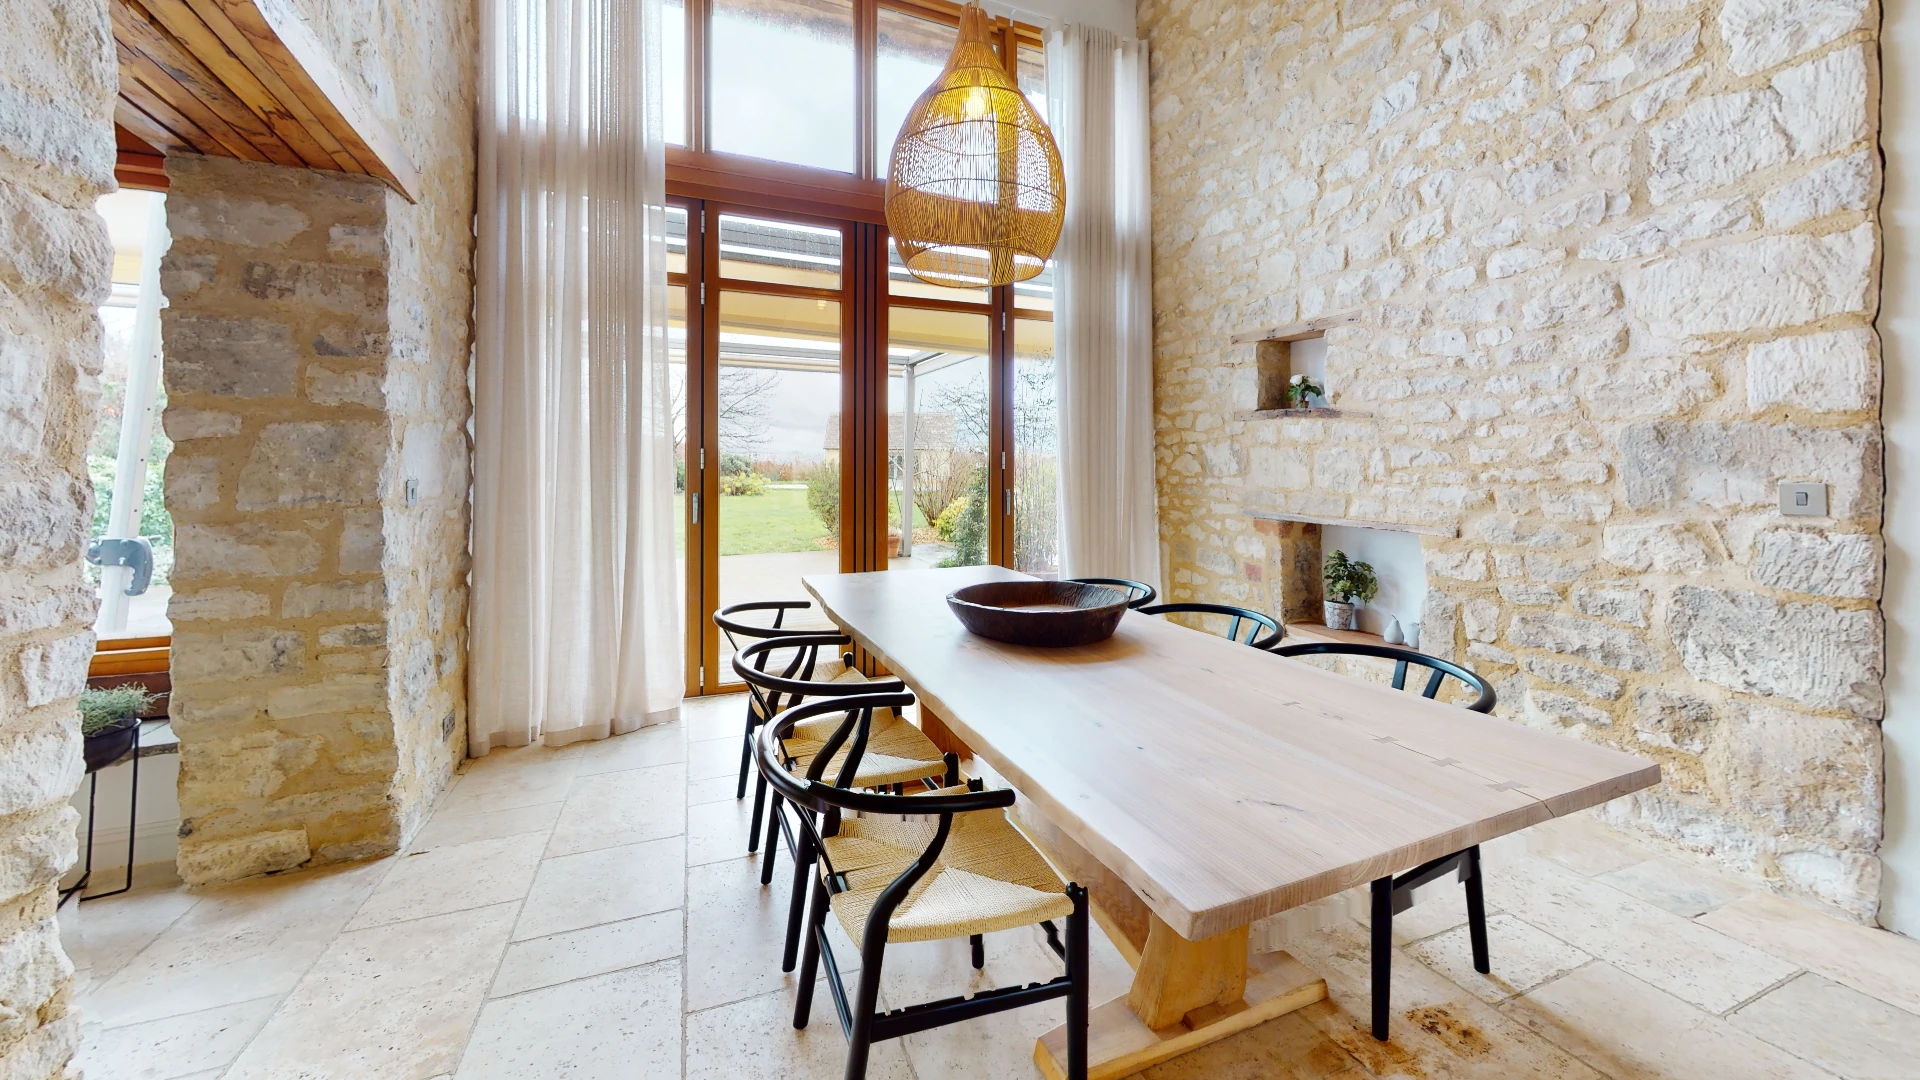
Stone Barn dining room with a long oak table, black metal chairs and an exposed stone chimney breast
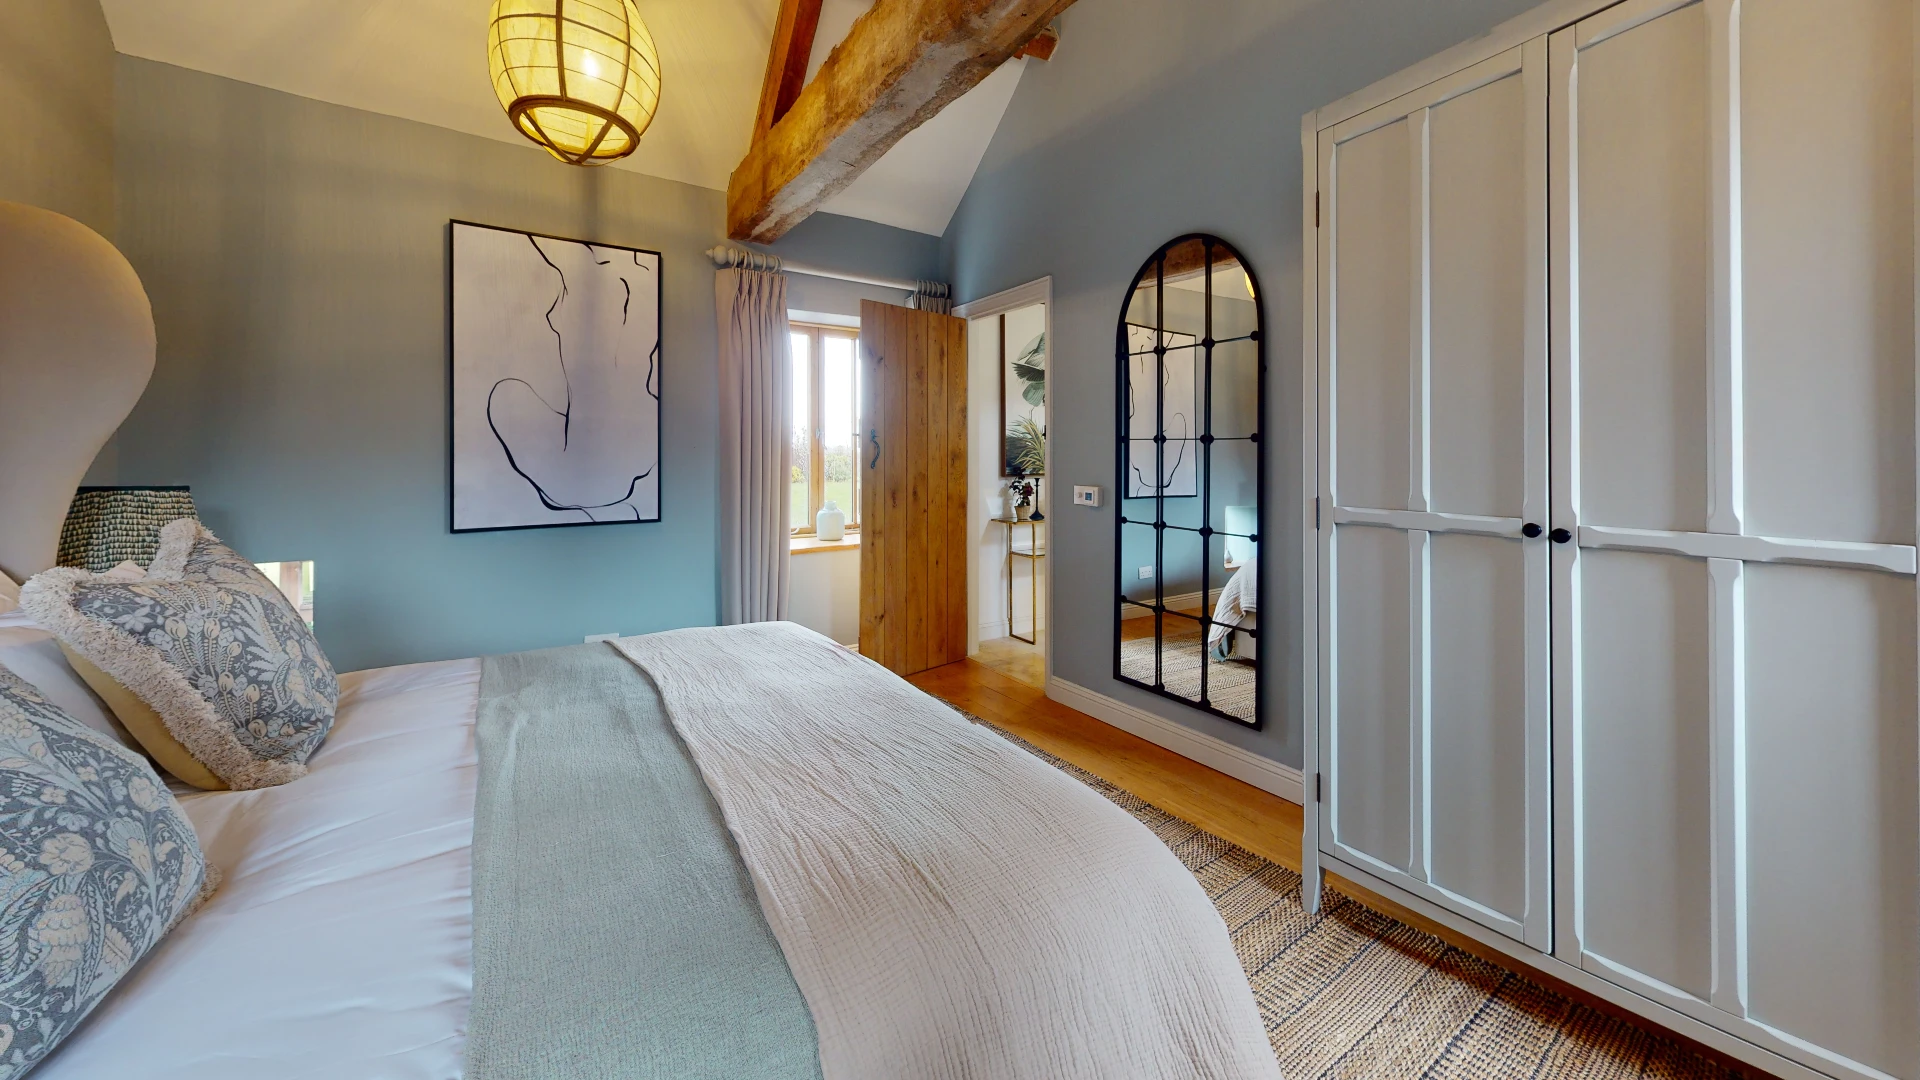
Stone Barn bedroom with a soft blue feature wall, exposed beams and fitted wardrobes
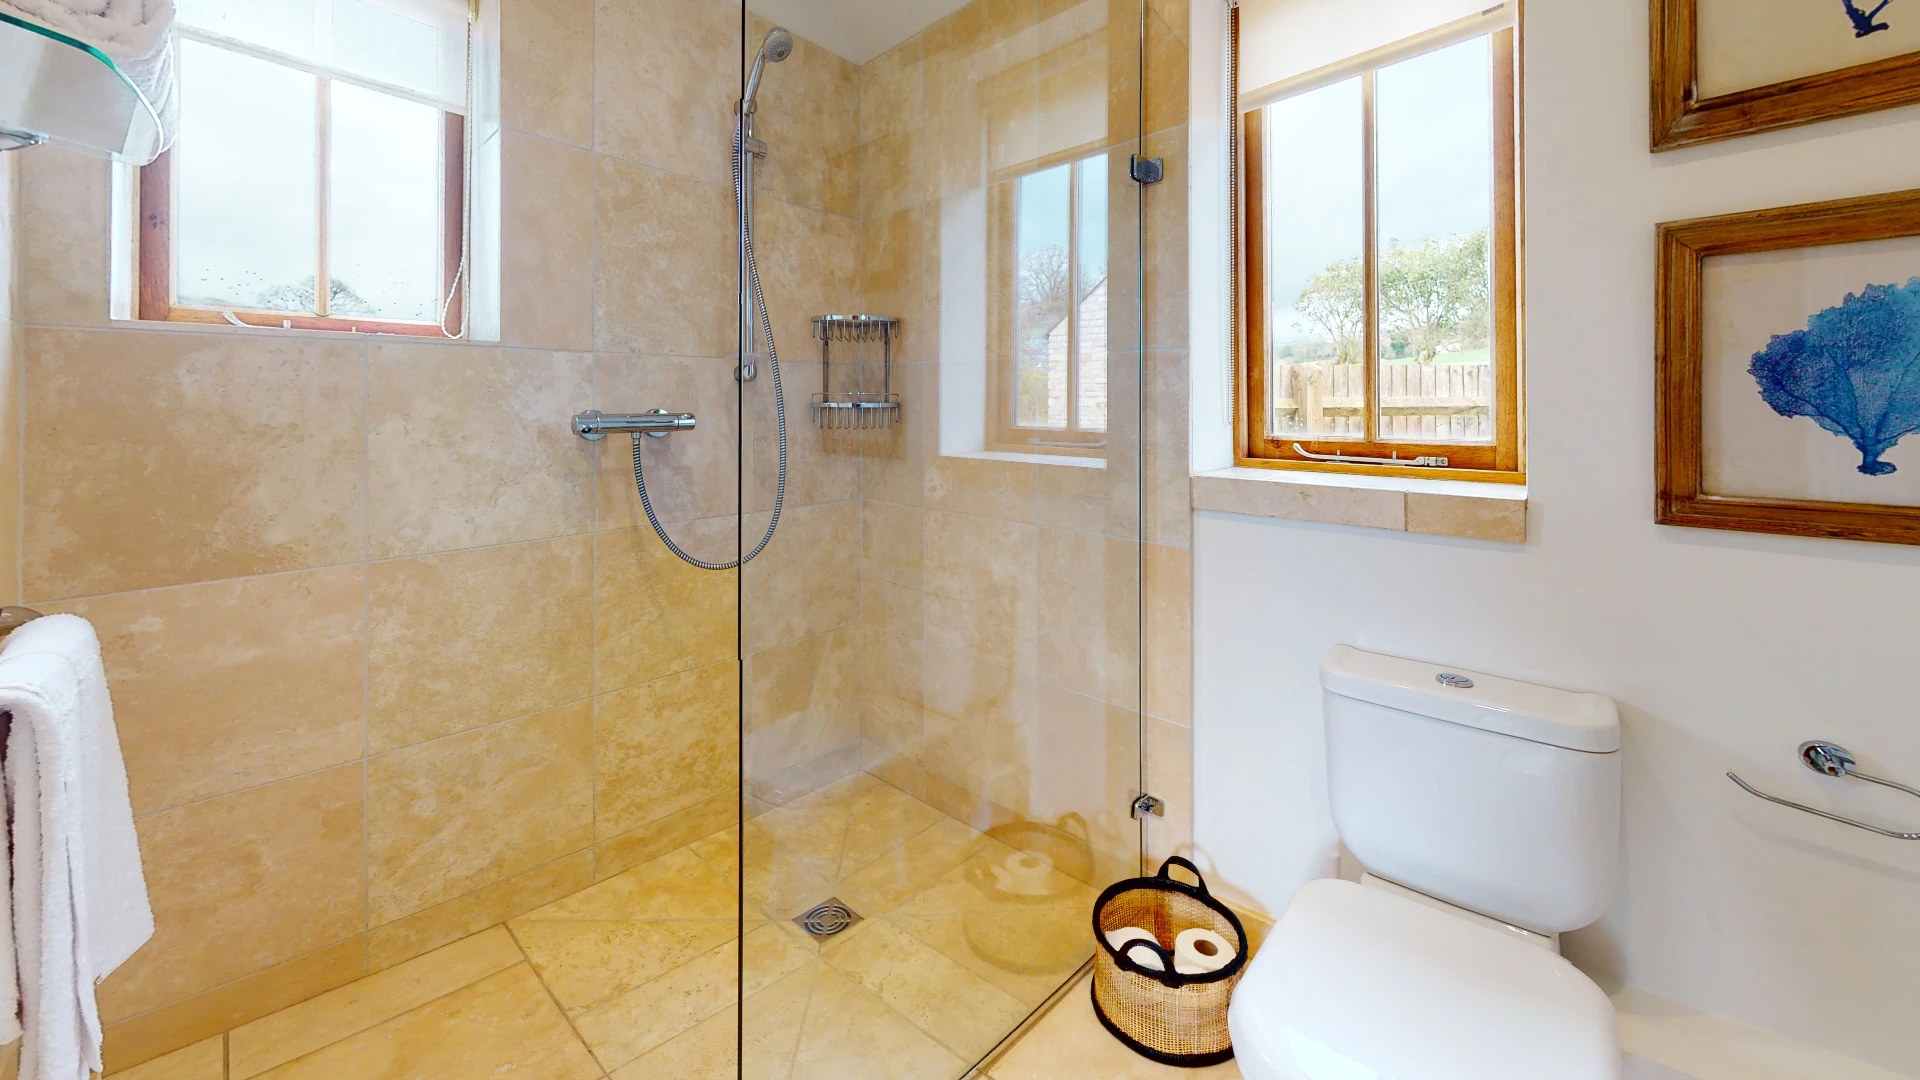
Stone Barn shower room lined in honey-toned stone tiling with a glazed walk-in shower
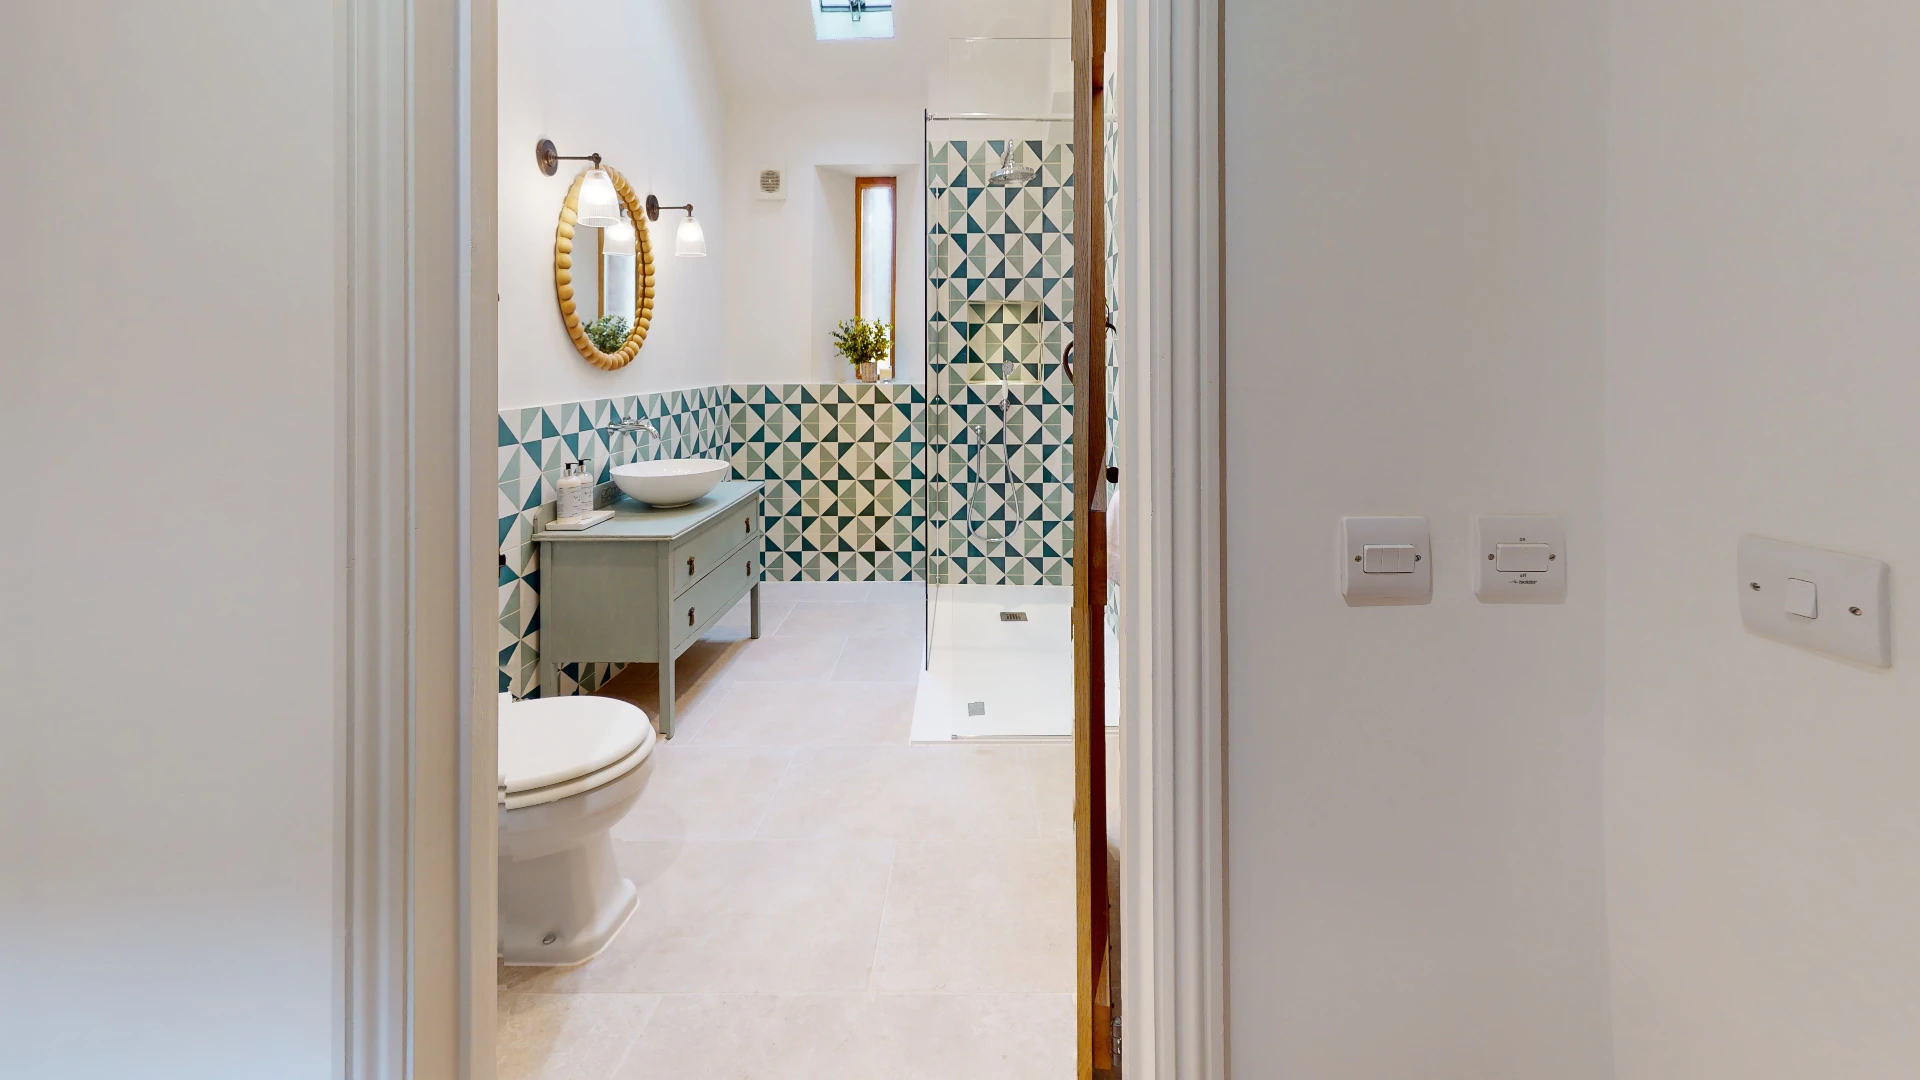
Stone Barn bathroom seen through the doorway, with patterned tiling and a freestanding vanity unit
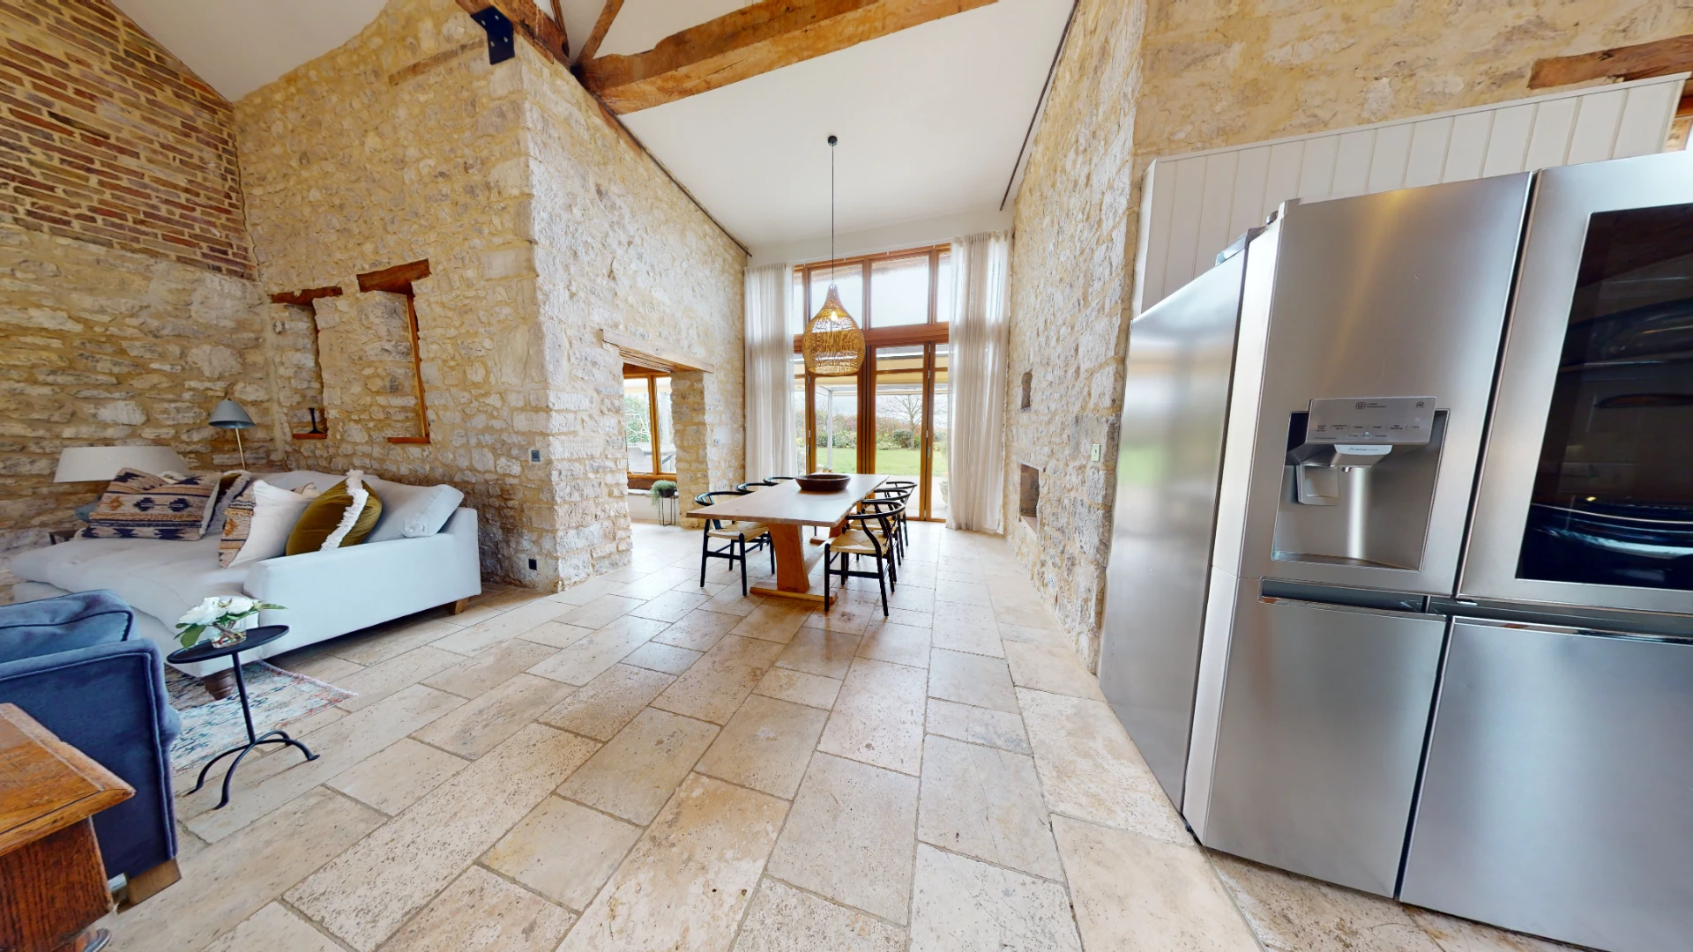
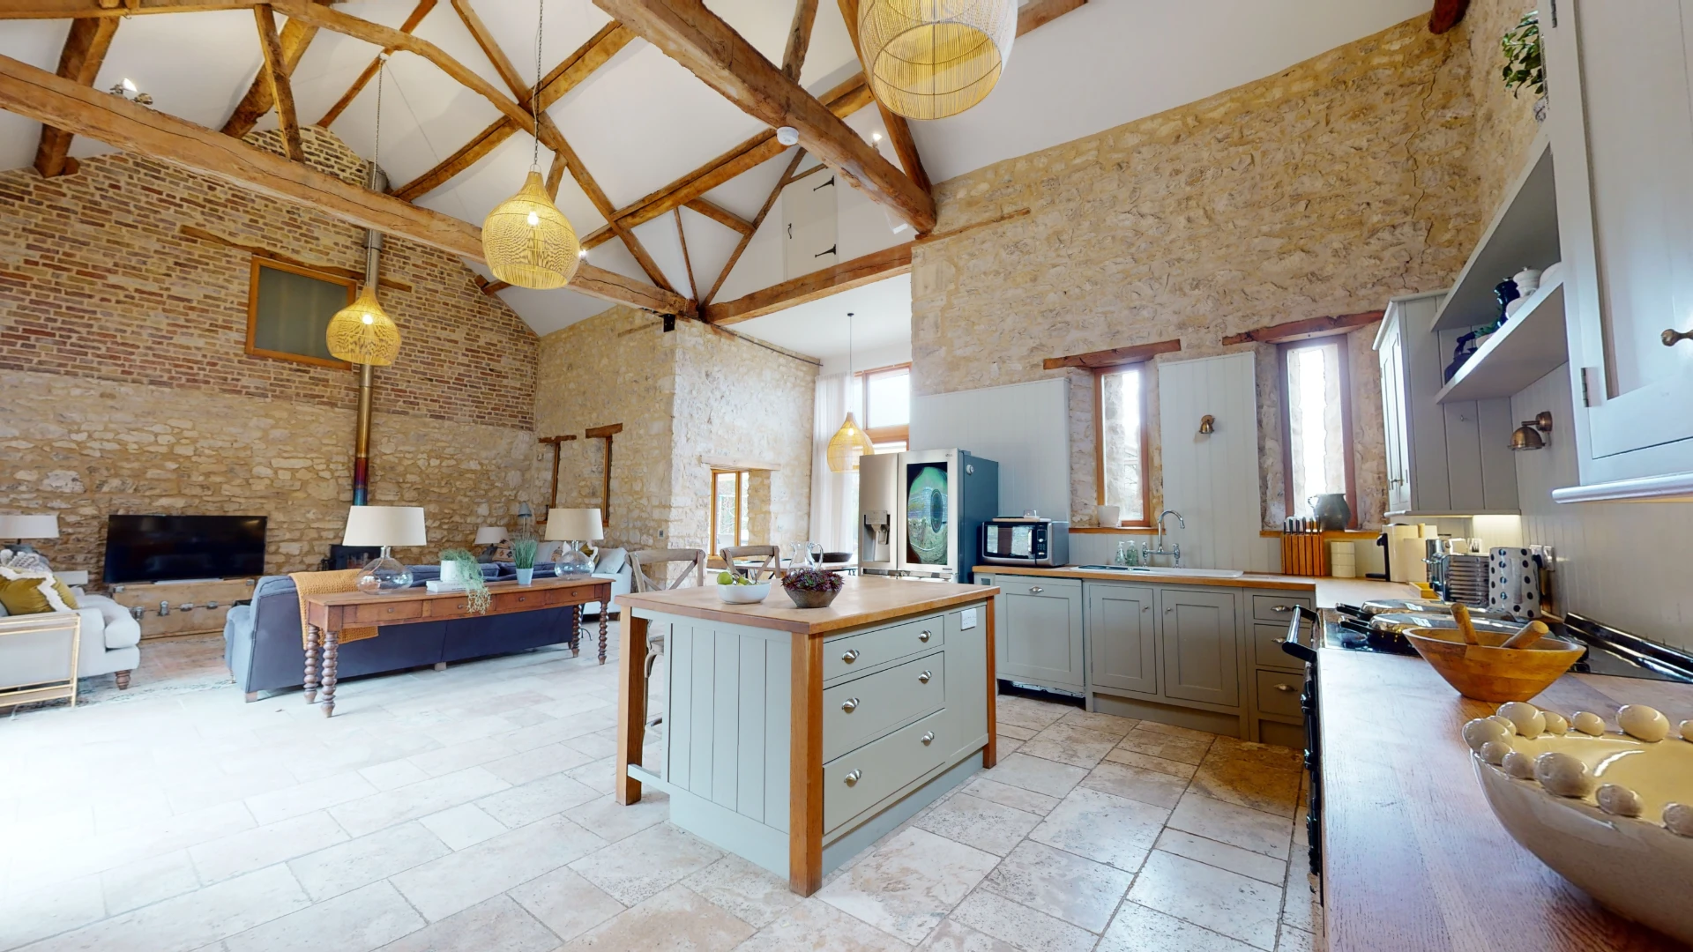
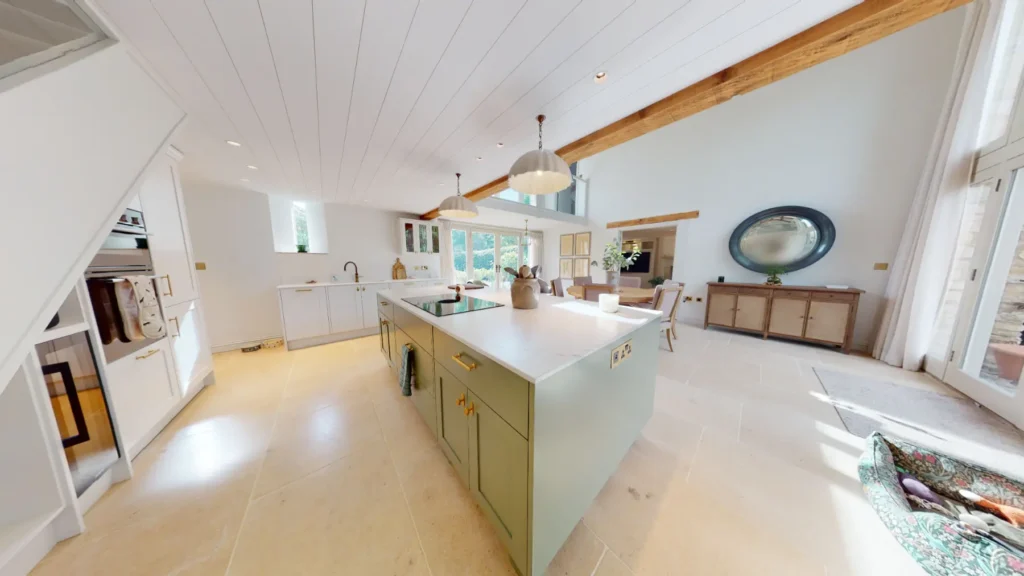
Stone Barn kitchen and dining space with a vaulted ceiling, exposed stone and an American-style fridge freezer
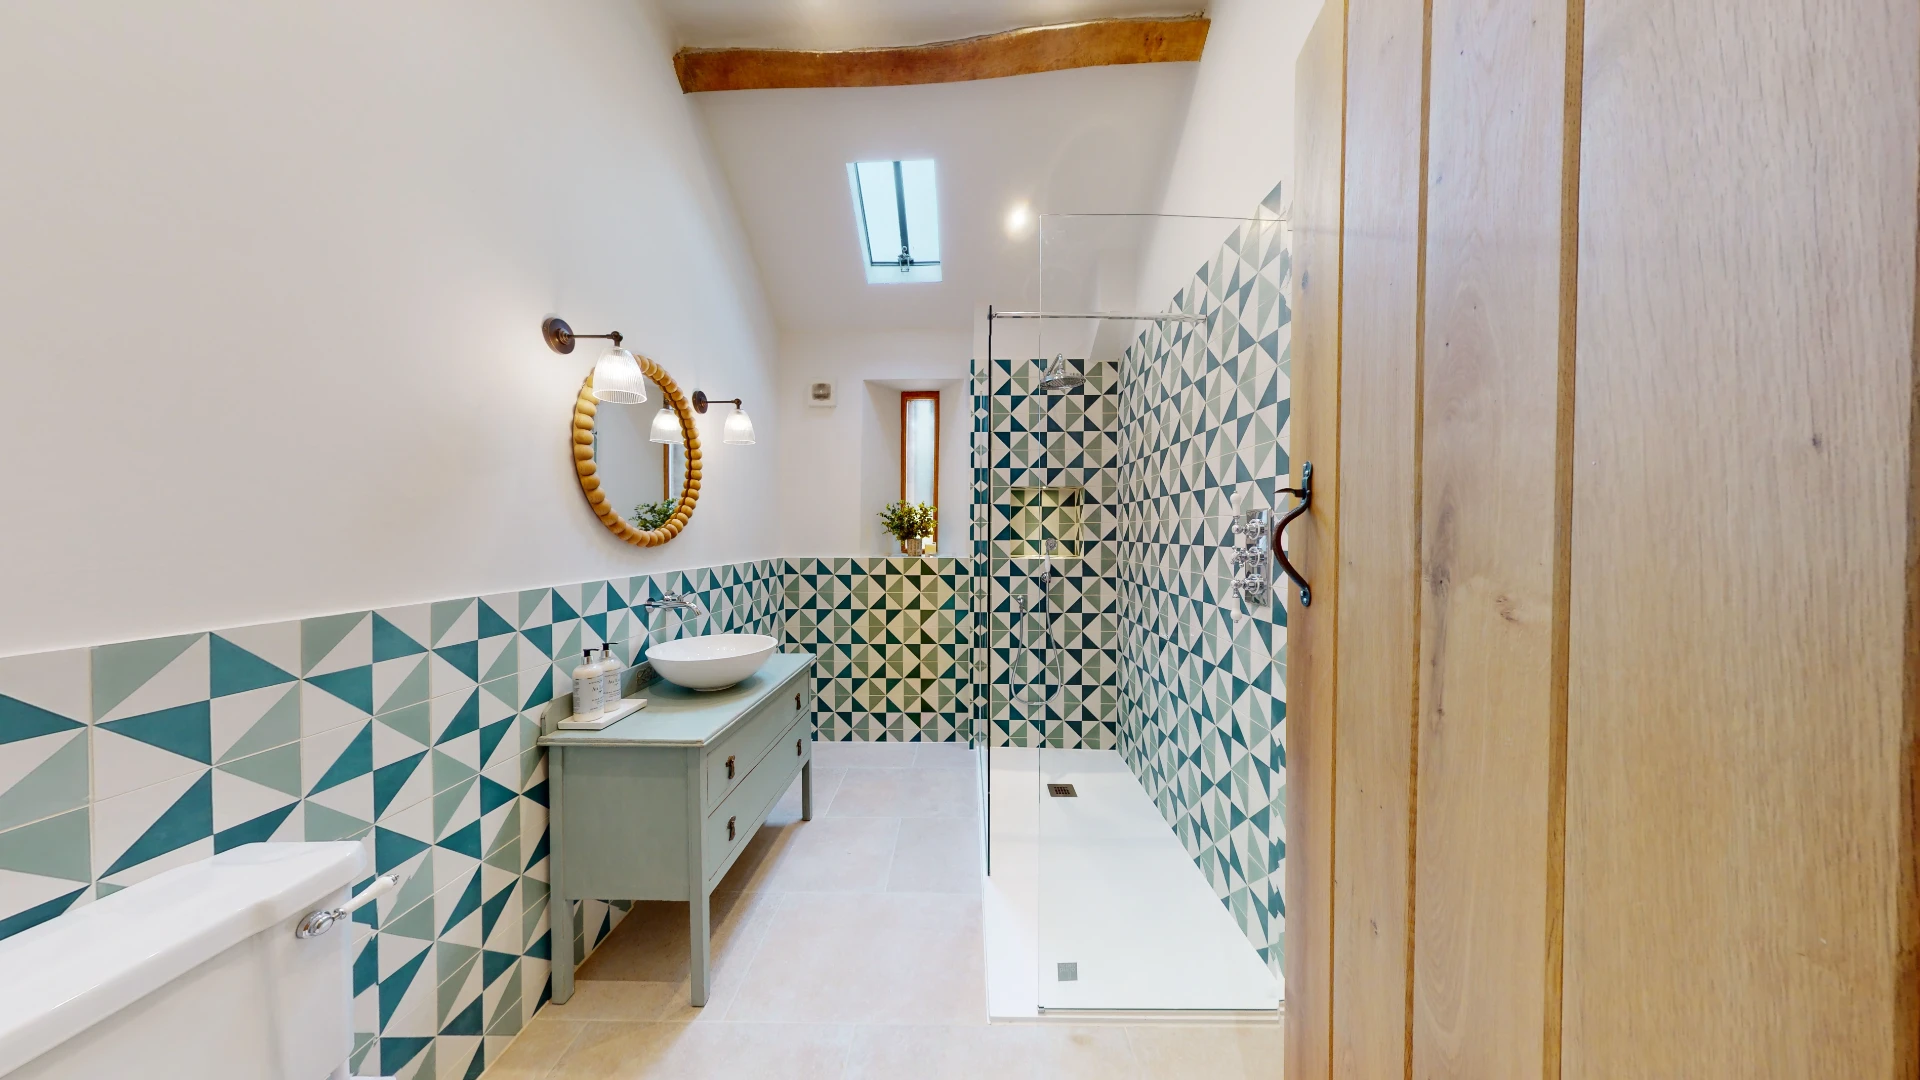
Stone Barn shower room with green and white geometric tiling, a walk-in shower and a brass framed mirror
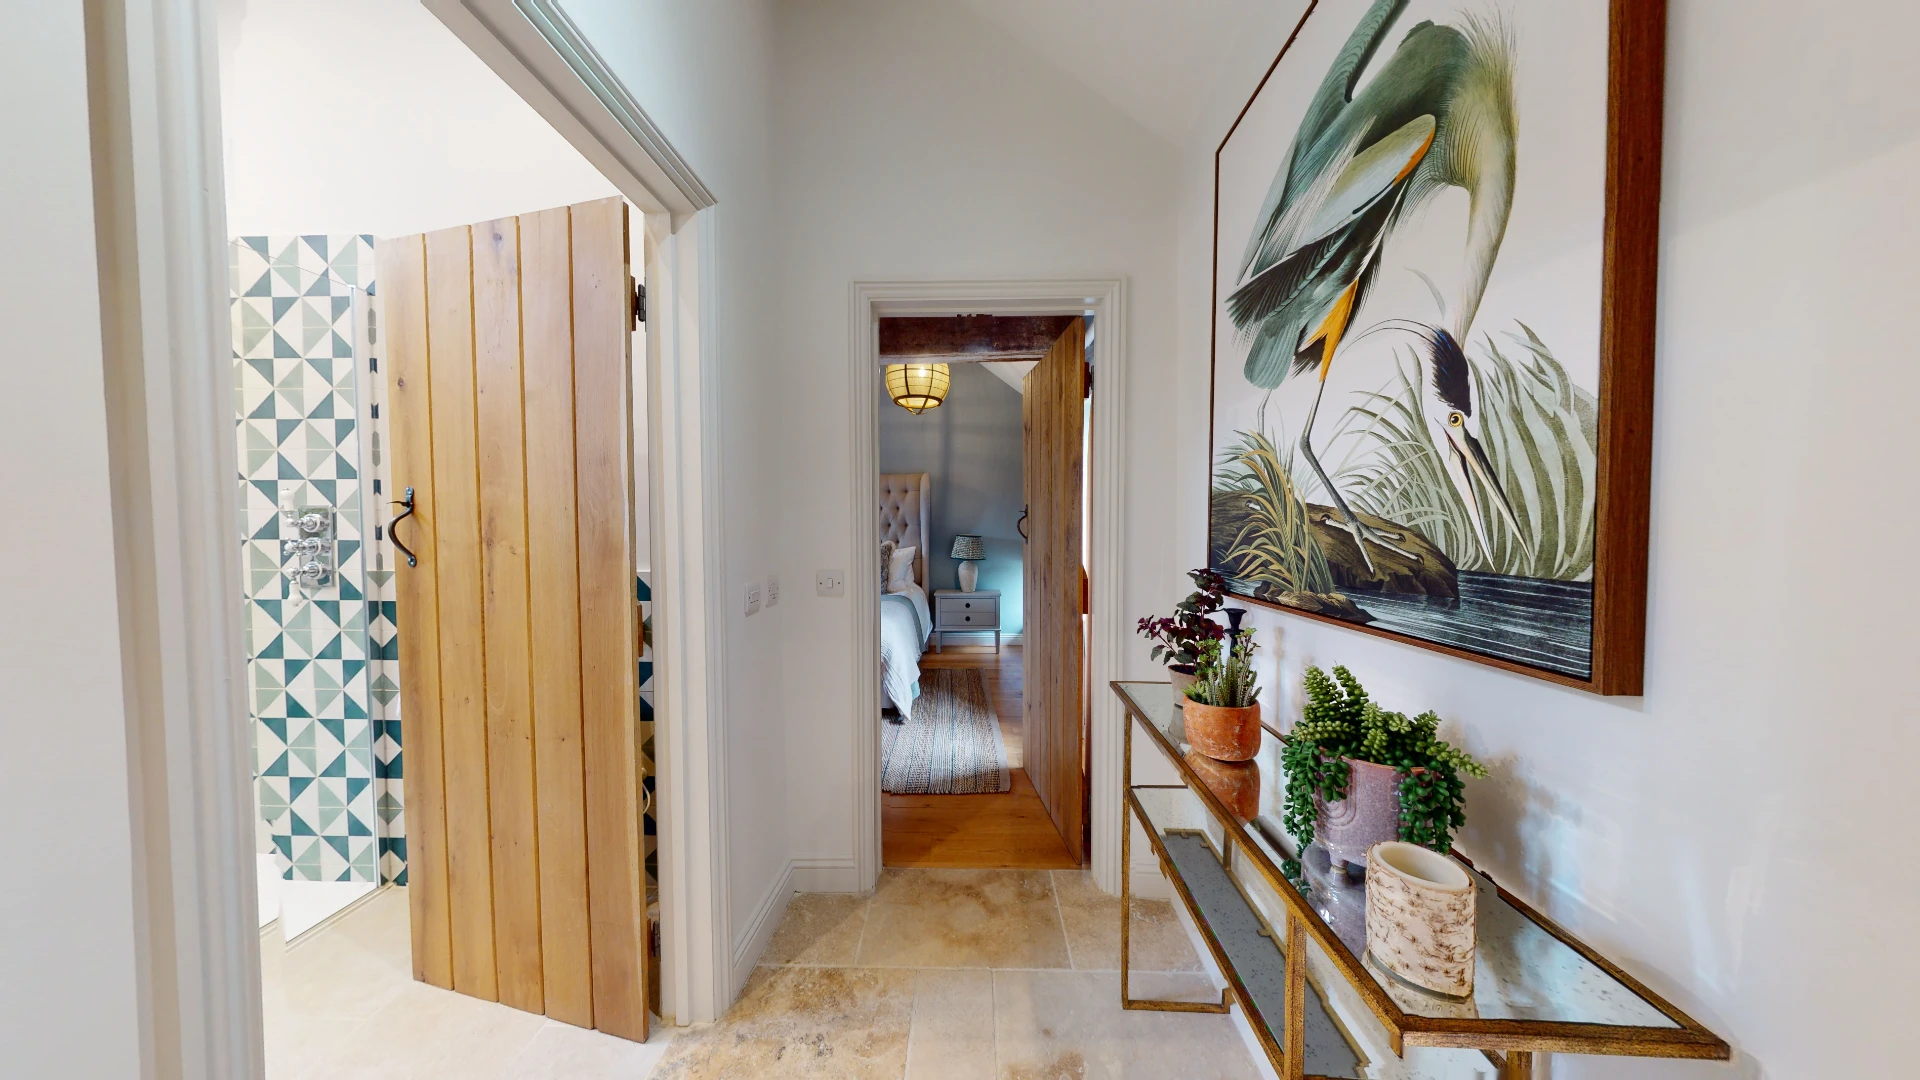
Stone Barn landing with patterned geometric tiling, an oak plank door and a console table
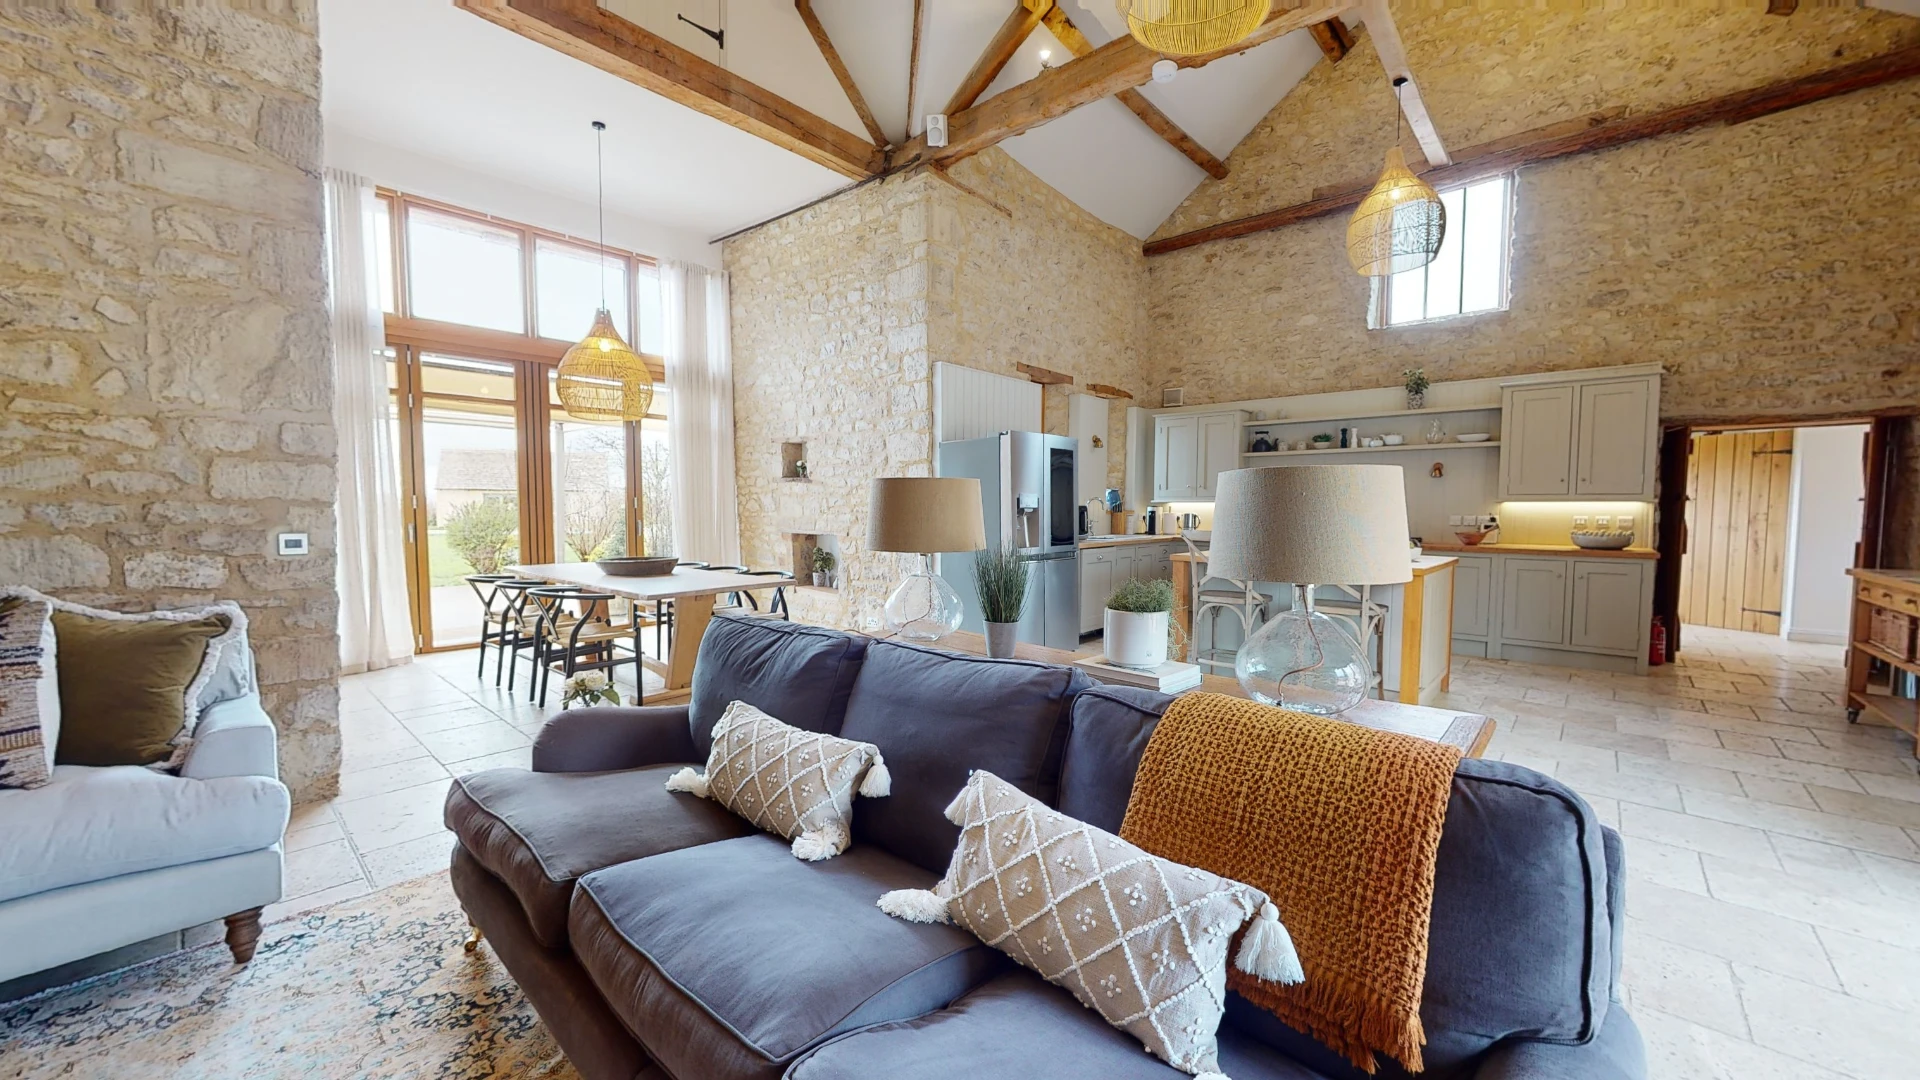
Stone Barn sitting area with a deep grey corner sofa beneath a full-height glazed gable
Stone Barn open-plan living space with exposed A-frame trusses, bare stone walls and a pale green kitchen island

More projects

You might also like

All projects →

Planning something similar?

Tell us about your home or plot. We reply to every enquiry within 24 hours.

Leave a Reply

Your email address will not be published. Required fields are marked *

Fill out this field
Fill out this field
Please enter a valid email address.
You need to agree with the terms to proceed