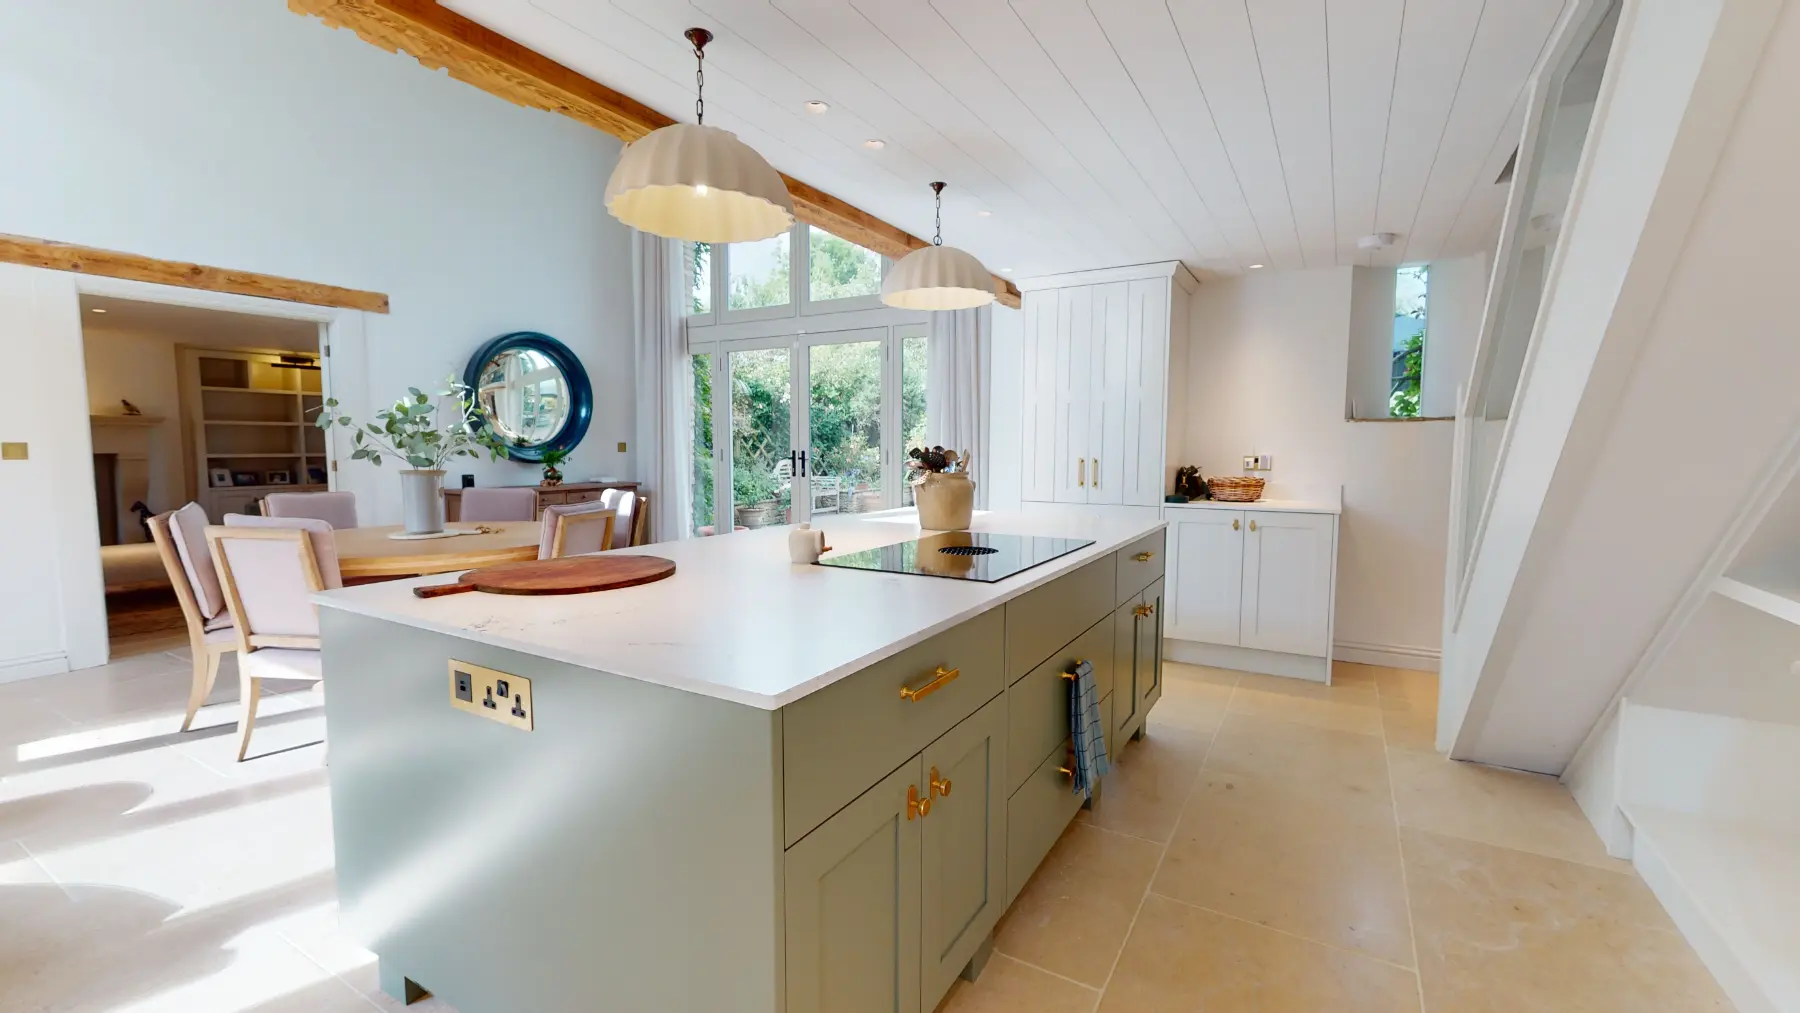
Corn Barn open-plan kitchen and dining area beneath a vaulted painted ceiling with exposed beams

Corn Barn

A barn conversion where every trace of the previous interiors was removed to create a completely bespoke, modern home that keeps the charm of the original structure.

Location

Burford

Project

Barn conversion

What we did

Design and build · Kitchens, bathrooms and joinery

About the project

We carried out a full renovation, replacing all the flooring, lighting and furniture, and installed a smart electrical system to future-proof the home.

We designed and fitted a bespoke kitchen, luxurious bathrooms and a fully equipped utility room, and made joinery throughout to suit the character of the building while giving it a refined, contemporary feel. Every room was fully decorated, so the finish is consistent across the whole barn.

The standout feature is an underground wine cellar beneath an electrically operated glass floor and access door, a centrepiece that is as practical as it is striking.

Gallery

Corn Barn sitting room with a wood burning stove, wall-mounted television and a large upholstered footstool
Corn Barn sitting room with built-in shelving, a stone fireplace and a linen sofa
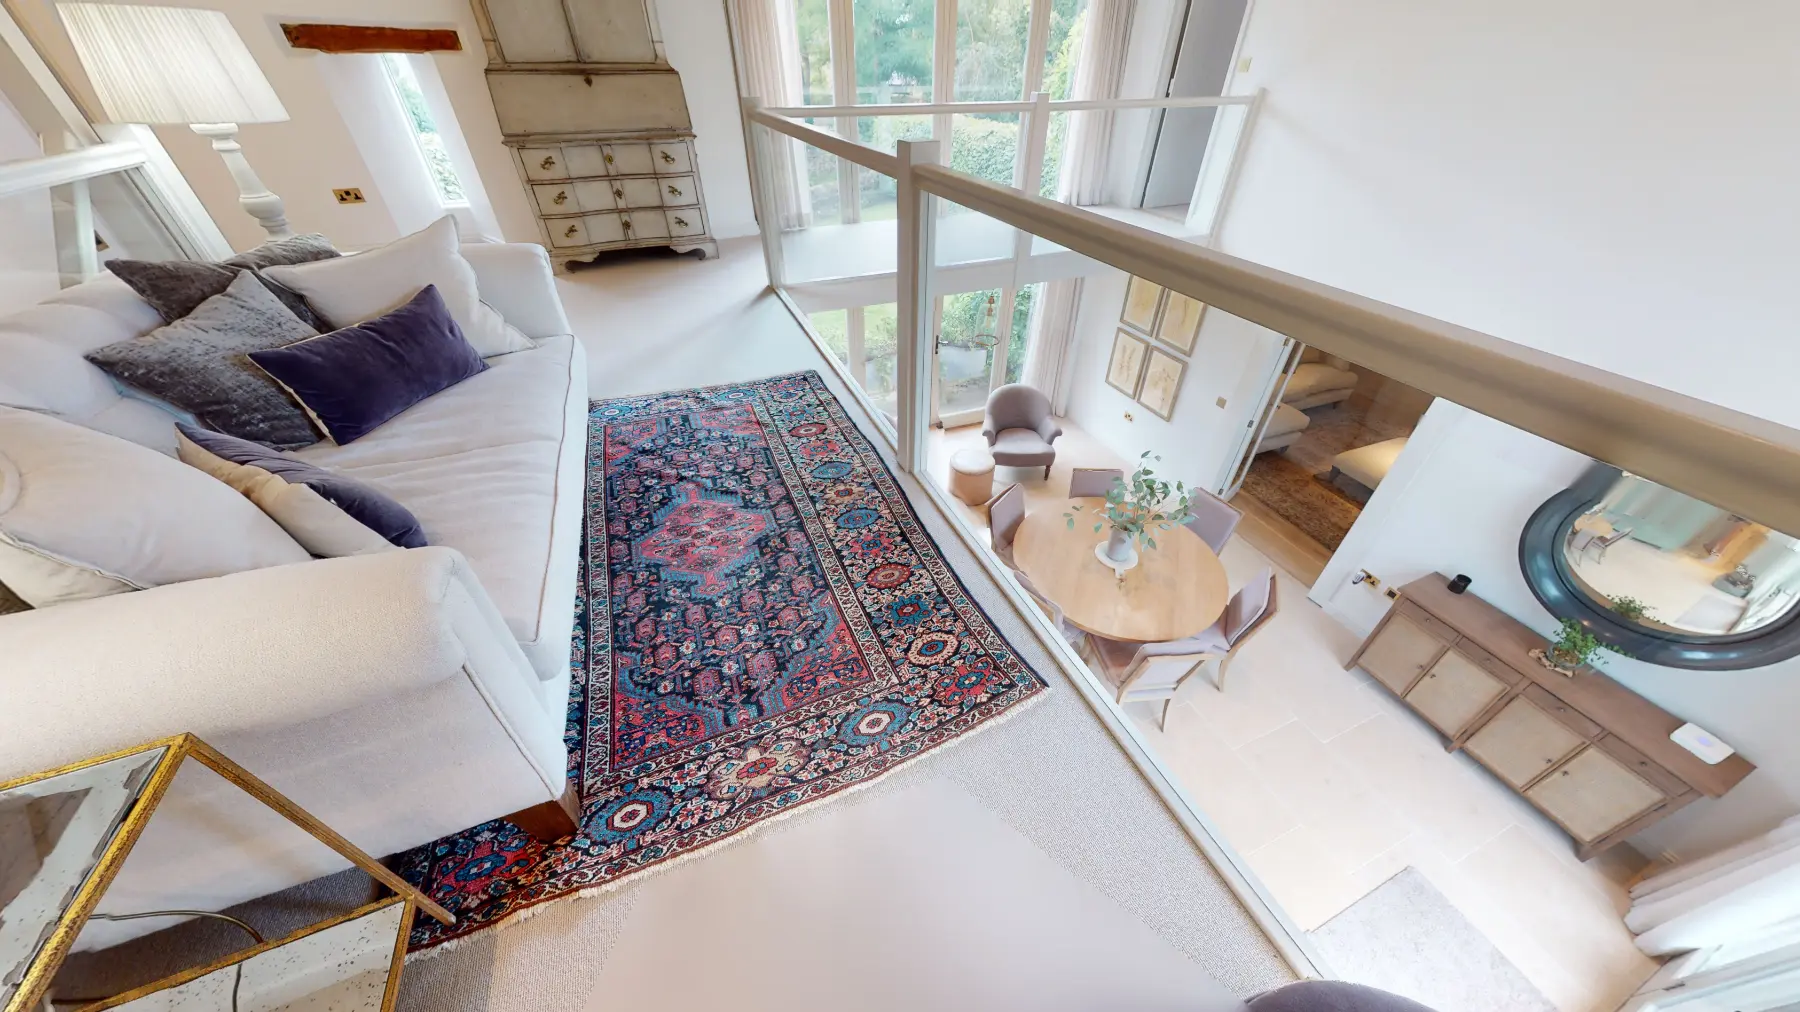
Corn Barn living space seen from the mezzanine, with a patterned rug and exposed trusses
Corn Barn living room with exposed roof trusses, a galleried landing and glazed doors to the garden
Corn Barn utility room with a fitted washing machine and dryer, an oak bench and basket storage
Corn Barn kitchen with a mint green island, marble worktops and twin pendant lights
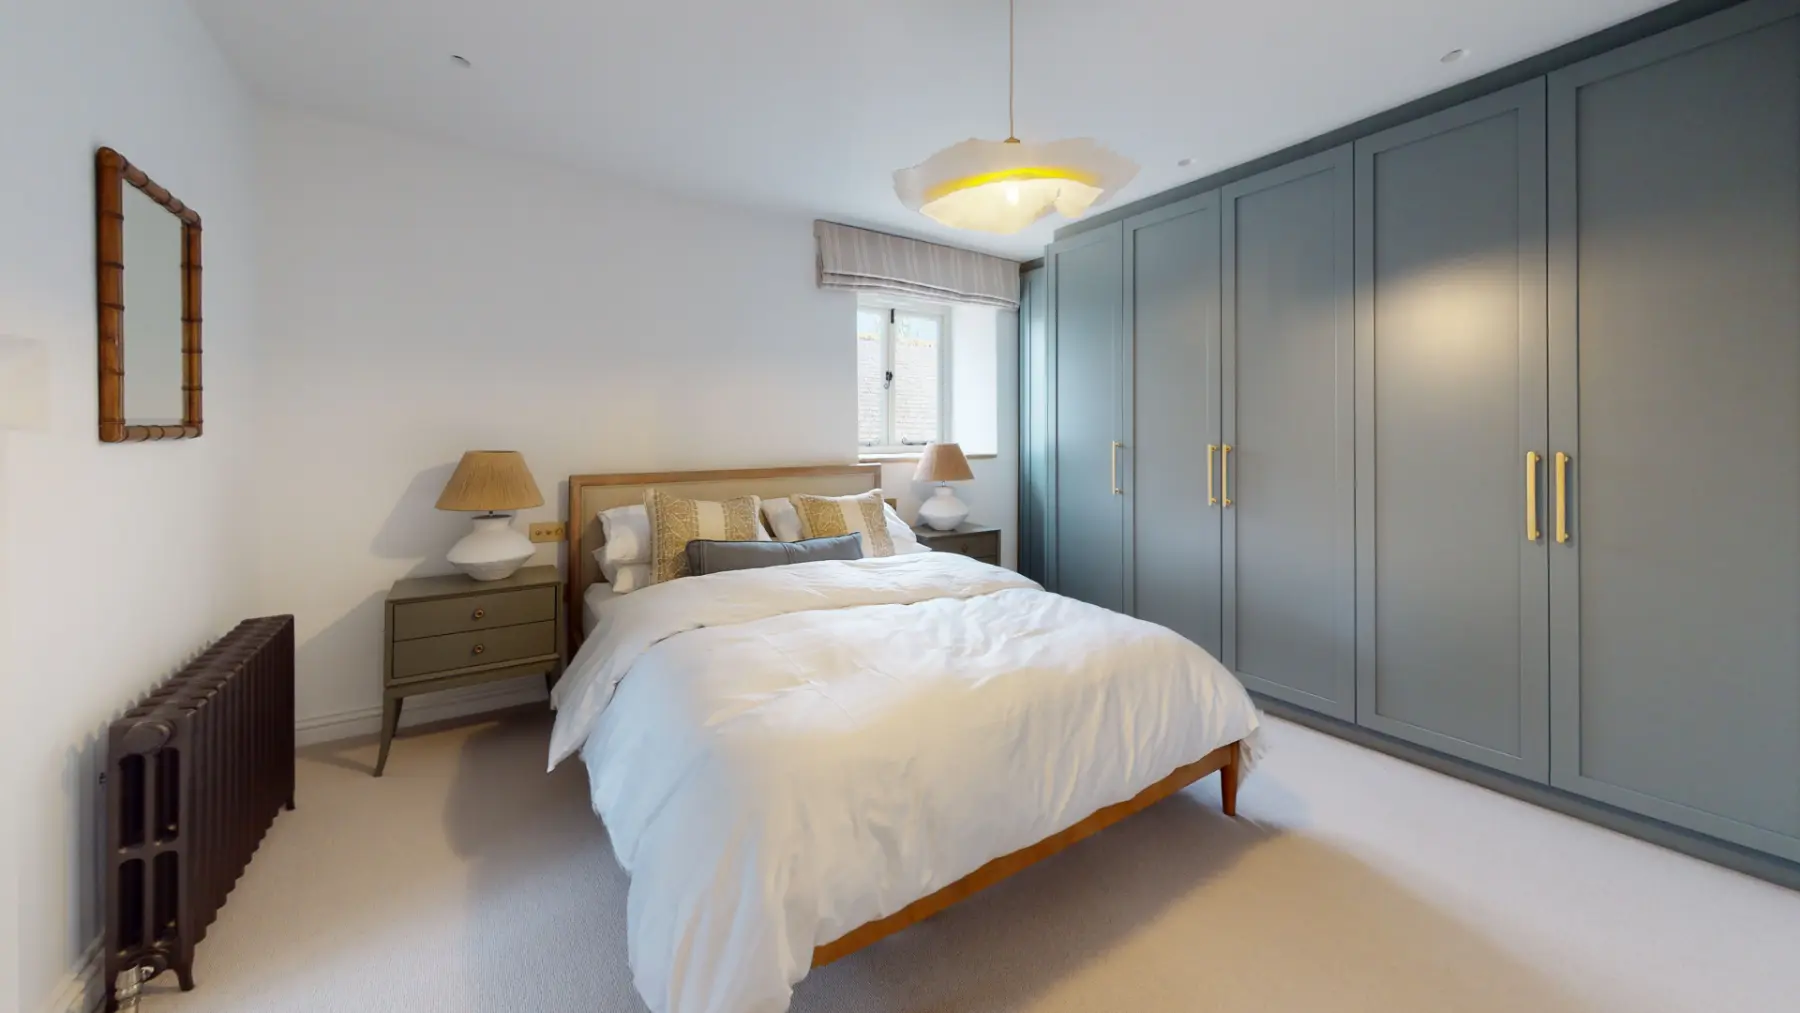
Corn Barn bedroom with full-height sage green fitted wardrobes
Corn Barn bedroom with a panelled wall, round mirror and an exposed beam across the ceiling
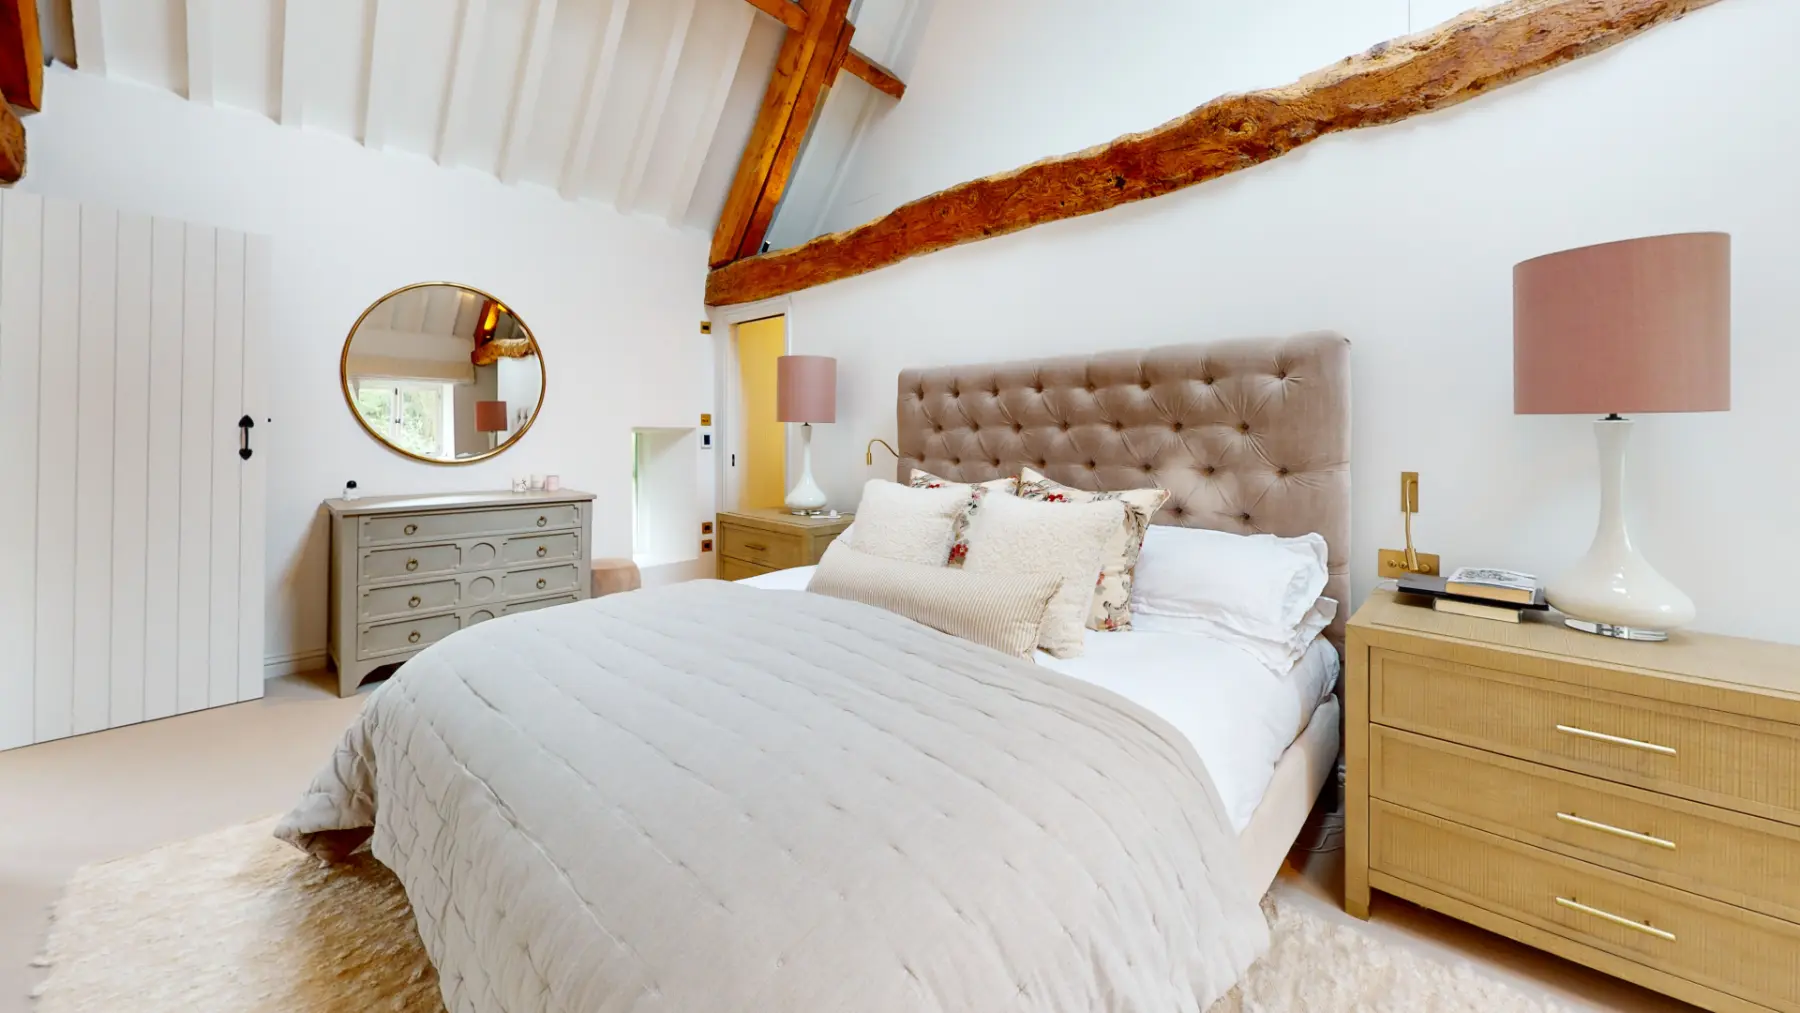
Corn Barn bedroom with an exposed roof timber, buttoned headboard and a vaulted white ceiling
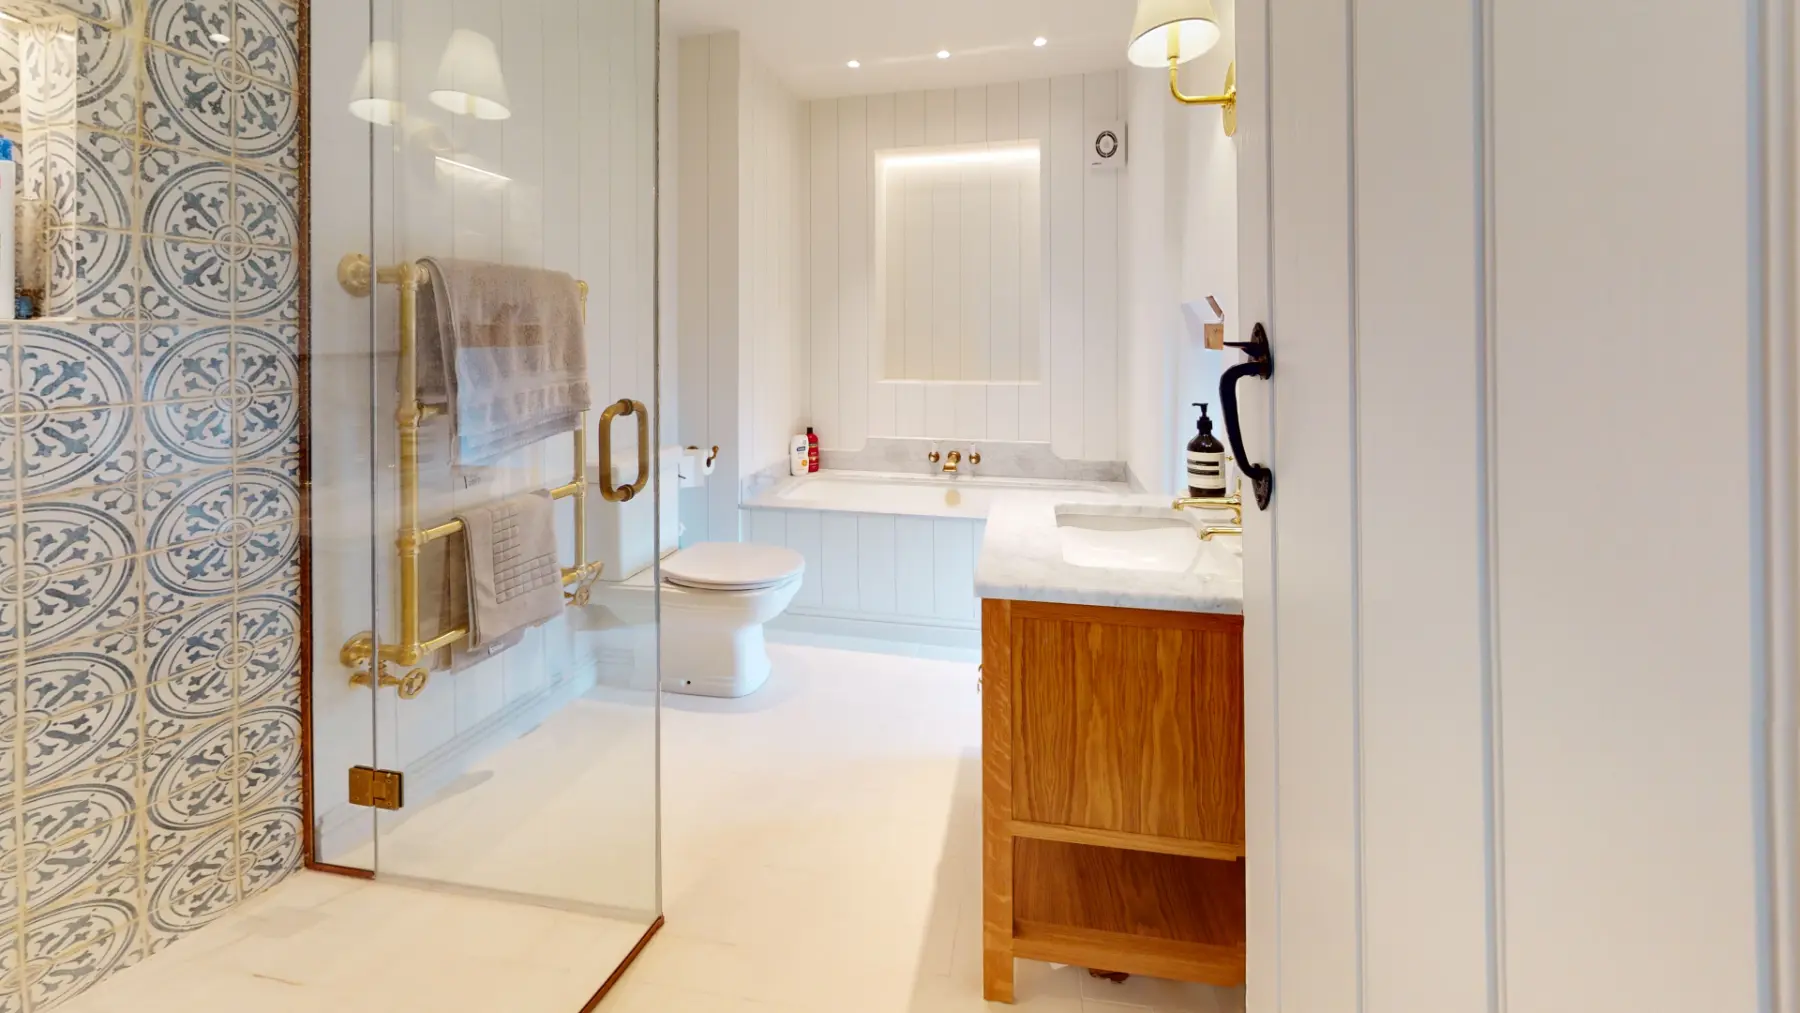
Corn Barn bathroom with patterned gold tiling behind a glazed shower and a bath beyond
Corn Barn shower room with panelled walls, a marble top and a walk-in shower
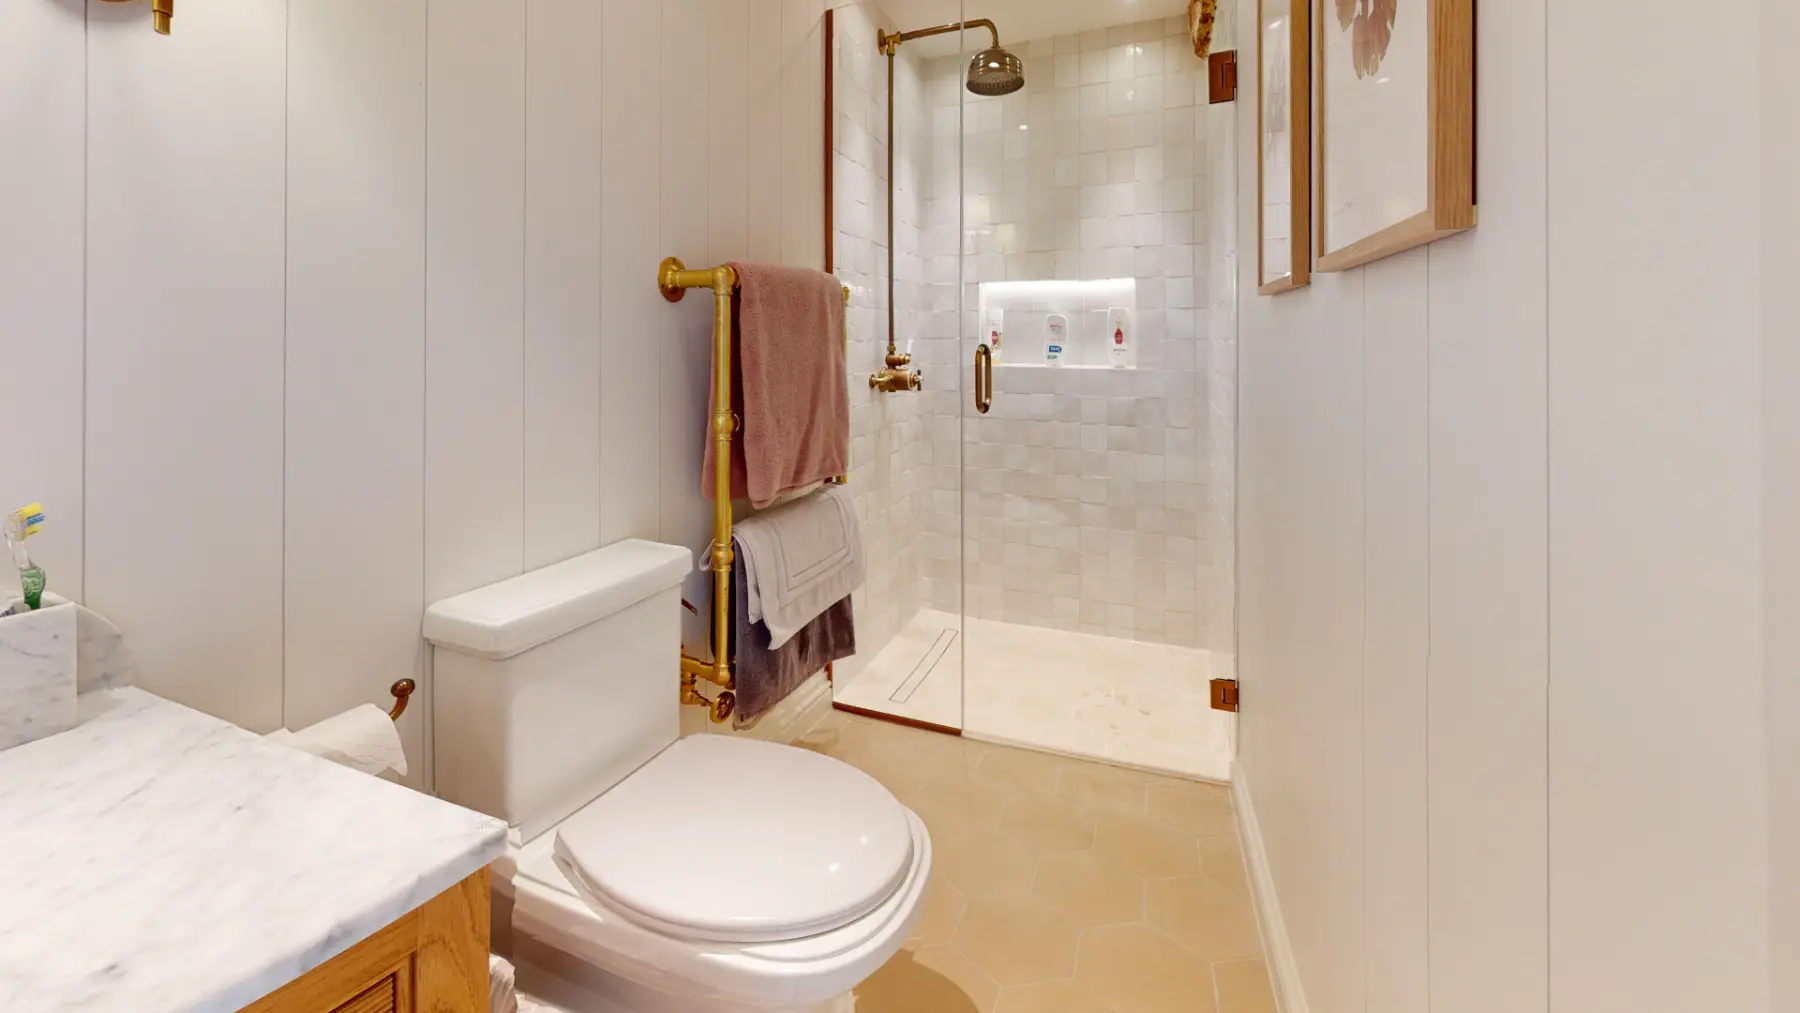
Corn Barn shower room with marble-effect tiling, brass fittings and a glazed shower screen
Corn Barn bathroom with patterned gold tiling, a walk-in shower and an oak vanity unit
Corn Barn kitchen under a vaulted white ceiling with an exposed oak beam and pendant lighting
Corn Barn mezzanine looking down over the living room through a glass balustrade
Corn Barn kitchen with a duck-egg blue island and brass handles, below an open mezzanine staircase
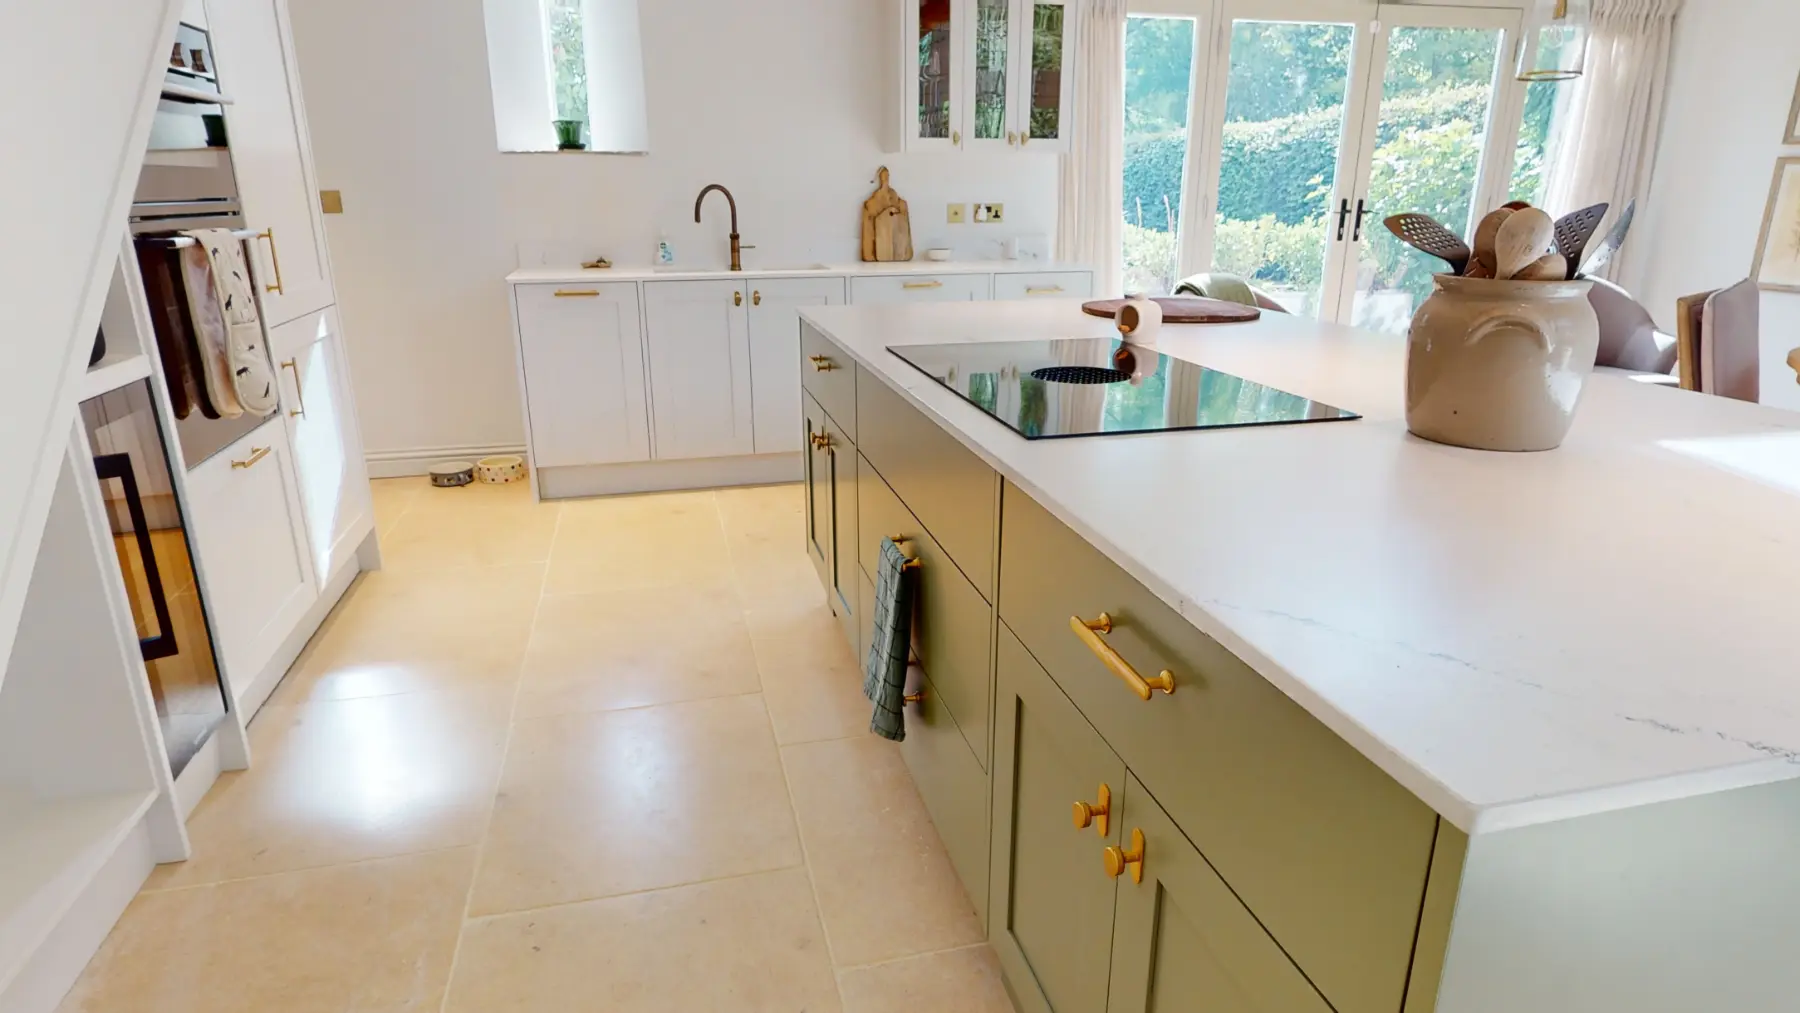
Corn Barn kitchen worktop detail with an undermount sink, brass tap and glazed doors to the garden
Corn Barn kitchen with an olive green island, integrated appliances and a pale stone floor

More projects

You might also like

All projects →

Planning something similar?

Tell us about your home or plot. We reply to every enquiry within 24 hours.